This is a carousel with tiles that activate property listing cards. Use the previous and next buttons to navigate.
1/1
$788,932
This is a carousel with tiles that activate property listing cards. Use the previous and next buttons to navigate.
1/1
Property Description
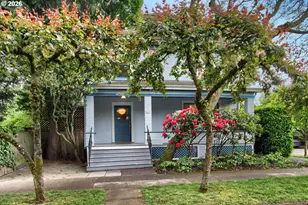
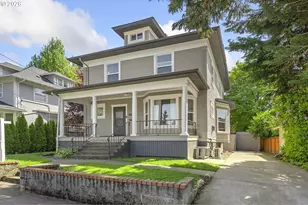
This lovingly maintained 1906 OLD PDX style four-square in Portland's desirable West Irvington neighborhood blends timeless character, warmth, and opportunity. Offering 3,092 square feet across four levels including an unfinished basement. This classic Old Portland home provides inviting spaces for daily living, entertaining, and quiet retreat.An expansive foyer welcomes you into a home filled with original charm. The main floor features a spacious living room with a cozy fireplace, a grand dining room perfect for gatherings, and a functional kitchen designed for communal meal prep. The kitchen opens to a bright glass-enclosed nook overlooking the home's extraordinary private garden - a lush urban sanctuary filled with mature landscaping, unusual specimen plants, peaceful pathways, and tranquil gathering spaces. Multiple decks, a pond with water feature, and a hot tub create an immersive outdoor retreat ideal for morning coffee, entertaining, or quiet evenings surrounded by nature.All three bedrooms are located on the second floor, including a primary suite with en suite bath and new carpeting. The additional bedrooms feature newly refinished hardwood floors. Above, the attic office or 4th bedroom offers fresh carpeting, skylights, and inspiring treetop and sky views, creating the perfect space for art, work, or relaxation.The home has been well cared for and offers an exciting opportunity for a new owner to enhance its architectural integrity over time. The basement has generous ceiling height providing excellent potential for additional living space, storage, or creative projects.Completing the property is a thoughtfully designed studio or home office above the detached single-car garage, beautifully integrated into the contemplative garden landscape.Rich with history, comfort, and possibility, this special property offers the rare charm and livability only an early 1900s Portland home can provide. [Home Energy Score = 1. HES Report at https://rpt.greenbuildingregistry.com/hes/OR10247832]
Full Property Details
Full Property Details for 902 NE Thompson St
General
- Sold For: $788,932
- Taxes: $10,767 (2025)
- Status: Sold
- Type: Single Family
- Source: RWMLS
- MLS ID: 274696724
- Added to Site: 101 day(s) ago
Interior
- Interior Features: 3rd Floor, Garage Door Opener, Hardwood Floors, High Ceilings, Skylight(s), Wall to Wall Carpet, Washer/Dryer, Wood Floors
- Fireplace: Yes
- Number of Fireplaces: 1
- Fireplace(s): Wood Burning
- Eating Areas: 70
- Appliances: Dishwasher, Disposal, Free-Standing Range, Free-Standing Refrigerator, Range Hood, Stainless Steel Appliance(s)
Rooms
Bathrooms
- Total Bathrooms: 2
- Full Bathrooms: 2
- Upper - Full Baths: 2
Bedrooms
- Total Bedrooms: 3
- Primary Bedroom: 14 x 14, Upper, 196 Sq. Ft.
- Bedroom 2: 14 x 12, Upper, 168 Sq. Ft.
- Bedroom 3: 13 x 11, Upper, 143 Sq. Ft.
Other Rooms
- Living Room: 14 x 14, Main, 196 Sq. Ft.
- Kitchen: 14 x 14, Main, 196 Sq. Ft.
- Dining Room: 17 x 14, Main, 238 Sq. Ft.
- Eating Area: 10 x 7, Main
- Office/Den/Study: 15 x 15, Upper, 225 Sq. Ft.
Exterior
- Exterior Features: Built-in Hot Tub, Deck, Fenced, Garden, Water Feature, Yard
Parking
- Garage: Yes
- Total Spaces: 1
- Parking Features: On Street
Location
- County: Multnomah
- Subdivision: Irvington
- Driving Directions: N. of Broadway; S of Knott
- Direction Faces: North
- Dist. to Public Trans.: 0.30 miles
School Information
- Midd School District: Harriet Tubman
- High School District: Jefferson
- Elementary School: Irvington
- Middle School: Harriet Tubman
- High School: Grant
Community
- Community Name: 142 - Portland Northeast
Heating & Cooling
- Cooling Type: None
- Heating Type: Forced Air
- Heating Fuel: Gas
Utilities
- Sewer: Other
- Water: Public Water
Structural Information
- Property Detached: Yes
- Architectural Style: 2 Story, FourSquare
- Basement Desc.: Full Basement, Unfinished
- Roof: Composition
- Windows: Double Pane Windows
- Stories/Levels: 4
- Square Feet: 3,092
- Year Built: 1906
- Property Condition: Resale
Lot Features
- Lot Size (Acres): 0.12
- Lot Size (Sq. Ft.): 5,227
- Lot Size: 5, 000 to 6, 999 SqFt
- Lot Dimensions: 50 x 100
- Frontage: Paved
- Lot Features: Corner Lot, Level, Pond, Private, Trees
Green Features
- Green Certified: Yes
Financial Considerations
- Tax Amount: $10,767.44
- Tax Year: 2025
- Terms: Cash, Conventional
Disclosures and Reports
- Disclosures/Reports: Disclosure
- Property ID: R301243
Listed by RE/MAX Equity Group (503) 287-8989, Ellen Allega (503) 330-4770
Sold by Living Room Realty (503) 719-5588, Ella Gray
Get Pre-Approved Today
Schools
Schools serving 902 NE Thompson St
School District:Portland School District 1j
| Name | Grades | Distance |
|---|---|---|
Irvington Elementary School 1320 Northeast Brazee Street, Portland, OR 97212 | K-5 | 0.2 mi |
Harriet Tubman Middle School 2231 North Flint Avenue, Portland, OR 97227 | 6-8 | 0.6 mi |
Grant High School 2245 Northeast 36th Avenue, Portland, OR 97212 | 9-12 | 1.4 mi |
Jefferson High School, Portland, OR 5210 North Kerby Avenue, Portland, OR 97217 | 9-12 | 1.8 mi |
Disclaimer:
School attendance boundaries provided by ATTOM Data Solutions and are for reference only. Contact the school directly to verify enrollment eligibility.
Price & Sales History for 902 NE Thompson St
Date
Details
Price
Change
Source
8/20/2026
Sold
$788,932
-6.07%
MLS
5/15/2026
Listed
$839,900
—
MLS
Disclaimer: Historical sales information is derived from public records provided by the county offices. Information is not guaranteed and should be independently verified.
902 NE Thompson St, Portland, OR 97212 (MLS# 274696724) is a Single Family property that was sold at $788,932 on August 20, 2026. Want to learn more about 902 NE Thompson St? Do you have questions about finding other Single Family real estate for sale in Portland? You can browse all Portland real estate or contact a Coldwell Banker agent to request more information.