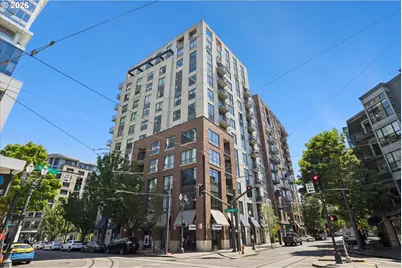
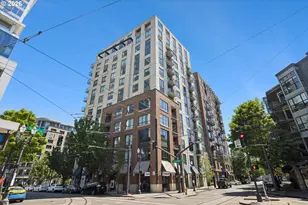
This is a carousel with tiles that activate property listing cards. Use the previous and next buttons to navigate.
1/1
$820,000
This is a carousel with tiles that activate property listing cards. Use the previous and next buttons to navigate.
1/1
Property Description
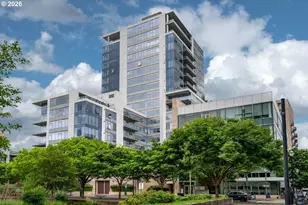
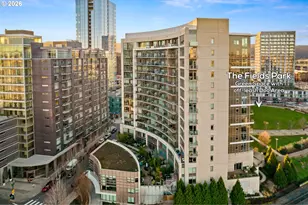
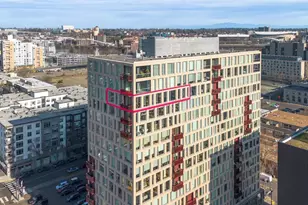
Perched above the energy of the Pearl District, this sophisticated residence offers an elevated take on city living. Expansive windows fill the home with natural light and showcase sweeping city views, creating a backdrop that feels equally vibrant by day and dazzling at night. The thoughtfully designed floor plan blends modern elegance with everyday comfort. Hardwood floors flow throughout the open kitchen, dining, and living spaces, creating an ideal setting for entertaining or quiet evenings at home. Step onto one of two private balconies to enjoy morning coffee as the city awakens or unwind while taking in the sparkling skyline. The spacious primary suite offers a peaceful retreat, complete with a walk-in closet featuring custom built-in organization and a beautifully appointed ensuite bath. There is a large second bedroom complete with ensuite bath and walk in closet. A private den with built ins and lots of storage could also be converted to a third bedroom if desired. Two large storage closets in addition to the walk ins add even more storage space. Electric blinds, air conditioning, in-unit laundry, high ceilings and contemporary finishes add style, comfort and convenience throughout. Located within the impeccably maintained Park Place Condominiums, residents enjoy concierge service, secure garage parking, an oversized parking space conveniently located adjacent to the elevators, and a private storage unit. Combining refined design, modern amenities, this property offers a lifestyle that feels effortlessly luxurious and distinctly urban.
Full Property Details
Full Property Details for 922 NW 11th Ave #1113
General
- Sold For: $820,000
- HOA FEE: $1,633/month
- Taxes: $17,678 (2025)
- Status: Sold
- Type: Condo
- Source: RWMLS
- MLS ID: 288128846
- Added to Site: 68 day(s) ago
Interior
- Interior Features: Garage Door Opener, Granite, Hardwood Floors, High Ceilings, Laundry, Soaking Tub, Wall to Wall Carpet, Washer/Dryer
- Fireplace: Yes
- Number of Fireplaces: 1
- Fireplace(s): Gas
- Appliances: Appliance Garage, Built-in Oven, Built-in Range, Dishwasher, Disposal, Free-Standing Refrigerator, Gas Appliances, Granite, Island, Microwave, Stainless Steel Appliance(s)
Rooms
Bathrooms
- Total Bathrooms: 3
- Full Bathrooms: 2
- Partial Bathrooms: 1
Bedrooms
- Total Bedrooms: 2
- Primary Bedroom: 23 x 14, Main, 322 Sq. Ft.
- Bedroom 2: 15 x 14, Main, 210 Sq. Ft.
Other Rooms
- Living Room: 17 x 25, Main, 425 Sq. Ft.
- Kitchen: 10 x 12, Main, 120 Sq. Ft.
- Dining Room: 10 x 8, Main, 80 Sq. Ft.
- Office/Den/Study: 10 x 13, Main, 130 Sq. Ft.
Additional Information
- Shared Amenities: All Landscaping, Commons, Concierge, Exterior Maintenance, Maintenance Grounds, Management, Sewer, Trash, Water
- Security/Safety: Entry, Security Guard
Parking
- Garage: Yes
- Attached garage: Yes
- Total Spaces: 1
- Parking Features: Deeded, Secured
Location
- County: Multnomah
- Subdivision: Pearl District
- Driving Directions: East on NW Lovejoy and right on NW 11th
School Information
- Midd School District: West Sylvan
- Elementary School: Chapman
- Middle School: West Sylvan
- High School: Lincoln
Community
- Community Name: 148 - Portland NW/ SW/ S, Raleigh Hills
- Association: Yes
Heating & Cooling
- Central air: Yes
- Air Conditioning: Yes
- Cooling Type: Central Air
- Heating Type: Forced Air, Forced Air - 90%
- Heating Fuel: Electricity, Gas
Utilities
- Sewer: Public Sewer
- Water: Public Water
Structural Information
- Property Detached: Yes
- Architectural Style: Contemporary, Modern
- Basement Desc.: Other
- Roof: Other
- Windows: Double Pane Windows
- Stories/Levels: 1
- Square Feet: 1,850
- Year Built: 2004
- Property Condition: Resale
Lot Features
- Frontage: Concrete, Paved
- Lot Features: Level, On Busline, Public Road, Street Car
Financial Considerations
- Association Fee: $1,633
- Assoc Fee Freq.: Monthly
- Tax Amount: $17,678.33
- Tax Year: 2025
- Terms: Cash, Conventional, Other
Disclosures and Reports
- Disclosures/Reports: Disclosure
- Property ID: R551225
Listed by MORE Realty (503) 353-6673, Morgan Cox (503) 349-7873
Sold by Knipe Realty ERA Powered (503) 445-7660, Kelly Miller
Get Pre-Approved Today
Schools
Schools serving 922 NW 11th Ave #1113
School District:Portland School District 1j
| Name | Grades | Distance |
|---|---|---|
Chapman Elementary School 1445 Northwest 26th Avenue, Portland, OR 97210 | K-5 | 1.2 mi |
West Sylvan Middle School 8111 Southwest West Slope Drive, Portland, OR 97225 | 6-8 | 4.2 mi |
Lincoln High School, Portland, OR 1750 Southwest Salmon Street, Portland, OR 97205 | 9-12 | 0.8 mi |
Disclaimer:
School attendance boundaries provided by ATTOM Data Solutions and are for reference only. Contact the school directly to verify enrollment eligibility.
Price & Sales History for 922 NW 11th Ave #1113
Date
Details
Price
Change
Source
9/10/2026
Sold
$820,000
-0.61%
MLS
7/22/2026
Listed
$825,000
—
MLS
Disclaimer: Historical sales information is derived from public records provided by the county offices. Information is not guaranteed and should be independently verified.
922 NW 11th Ave #1113, Portland, OR 97209 (MLS# 288128846) is a Condo property that was sold at $820,000 on September 10, 2026. Want to learn more about 922 NW 11th Ave #1113? Do you have questions about finding other Condo real estate for sale in Portland? You can browse all Portland real estate or contact a Coldwell Banker agent to request more information.