This is a carousel with tiles that activate property listing cards. Use the previous and next buttons to navigate.
1/1
$895,000
This is a carousel with tiles that activate property listing cards. Use the previous and next buttons to navigate.
1/1
Property Description
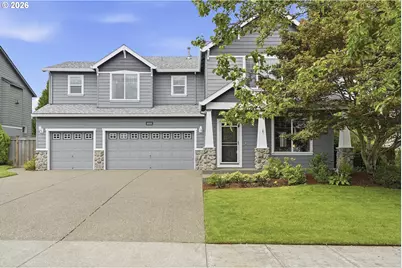
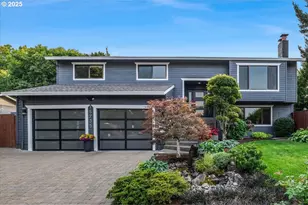
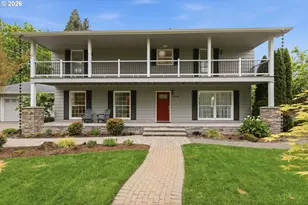
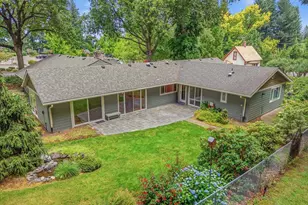
A well-designed floor plan for all lifestyles, this beautifully maintained 3,545 sq ft home offers generous scale and seamless indoor-outdoor living w/ no detail overlooked or expense spared.You are welcomed by rich solid oak wide-plank hardwood floors that set a warm, elevated tone throughout the main level. The formal living room with a fireplace and adjoining dining room flow naturally into the heart and hub of the home-an open-concept custom kitchen and great room designed for everyday living, entertaining, and lounging. The kitchen features ceiling-height custom wood cabinetry, a dramatic 10-foot island with storage, and Italian glass tile accents. It opens directly to the spacious family room with more custom built-ins and a gas fireplace...from here, the home extends outdoors to a fully fenced backyard and an exceptional 20' x 40' covered patio with lighting and ceiling fans, delivering true year-round indoor-outdoor living. The flexible layout includes four bedrooms plus a main-level office or fifth bedroom with closet, along with a spacious 19' x 13' bonus/media room upstairs. The vaulted 19' x 19' primary suite serves as a private retreat with a large ensuite bath featuring vaulted ceilings, fireplace, soaking tub, double sinks, and a custom walk-in closet w/ all the bells & whistles. Upstairs also offers a generously sized, light-filled laundry room with ample storage, plus three additional bedrooms-one with private access to a well-appointed & spacious bathroom. Recent improvements include a new roof and exterior paint in 2026, along with professionally serviced central heating & air conditioning. Ideally located within walking distance to neighborhood elementary, middle, and high school, this home combines space, function, and a highly livable layout in a desirable Tigard location w/ no HOA. Appliances included, Murphy bed can stay or go! Everyone is invited to come, spread out & live their best life! Close to Fanno Creek Trails & Downtown Tigard.
Full Property Details
Full Property Details for 9317 SW Home St
General
- Sold For: $895,000
- Taxes: $9,744 (2025)
- Status: Sold
- Type: Single Family
- Source: RWMLS
- MLS ID: 135134544
- Added to Site: 52 day(s) ago
Interior
- Interior Features: Ceiling Fan(s), Central Vacuum, Garage Door Opener, Granite, Hardwood Floors, High Ceilings, Laundry, Murphy Bed, Soaking Tub, Sprinkler, Vaulted Ceiling(s), Wall to Wall Carpet, Washer/Dryer, Wood Floors
- Fireplace: Yes
- Number of Fireplaces: 3
- Fireplace(s): Gas
- Appliances: Built-in Oven, Built-in Range, Cook Island, Dishwasher, Disposal, Double Oven, Down Draft, Free-Standing Refrigerator, Gas Appliances, Granite, Island, Microwave, Plumbed For Ice Maker, Stainless Steel Appliance(s)
Rooms
Bathrooms
- Total Bathrooms: 3
- Full Bathrooms: 2
- Partial Bathrooms: 1
- Upper - Full Baths: 2
Bedrooms
- Total Bedrooms: 5
- Primary Bedroom: 19 x 19, Upper, 361 Sq. Ft.
- Bedroom 2: 16 x 13, Upper, 208 Sq. Ft.
- Bedroom 3: 12 x 11, Upper, 132 Sq. Ft.
- Bedroom 4: 12 x 12, Upper, 144 Sq. Ft.
Other Rooms
- Living Room: 17 x 15, Main, 255 Sq. Ft.
- Kitchen: 22 x 11, Main, 242 Sq. Ft.
- Dining Room: 11 x 10, Main, 110 Sq. Ft.
- Den: 13 x 10, Main
Exterior
- Exterior Features: Covered Patio, Fenced, Garden, Patio, Porch, Raised Beds, Sprinkler, Tool Shed, Yard
Parking
- Garage: Yes
- Attached garage: Yes
- Total Spaces: 3
- Parking Features: Driveway, Off Street
Location
- County: Washington
- Subdivision: Kessler Estates
- Driving Directions: Sattler St to Kessler Estates
School Information
- Midd School District: Twality
- Elementary School: Templeton
- Middle School: Twality
- High School: Tigard
Community
- Community Name: 151 - Tigard, Tualatin, Sherwood, Wilsonville
Heating & Cooling
- Central air: Yes
- Air Conditioning: Yes
- Cooling Type: Central Air
- Heating Type: Forced Air
- Heating Fuel: Gas
Utilities
- Sewer: Public Sewer
- Water: Public Water
Structural Information
- Property Detached: Yes
- Architectural Style: Craftsman
- Basement Desc.: Crawl Space
- Roof: Composition
- Windows: Double Pane Windows
- Stories/Levels: 2
- Square Feet: 3,545
- Year Built: 2004
- Property Condition: Approximately
Lot Features
- Lot Size (Acres): 0.18
- Lot Size (Sq. Ft.): 7,840
- Lot Size: 7, 000 to 9, 999 SqFt
- Frontage: Paved
- Lot Features: Level, Trees
Financial Considerations
- Tax Amount: $9,744.67
- Tax Year: 2025
- Terms: Cash, Conventional
Disclosures and Reports
- Disclosures/Reports: Disclosure
- Property ID: R2128040
Listed by MORE Realty (503) 353-6673, Brandi Erskine (503) 515-9972
Sold by J Residential Properties (503) 936-1880, Erin Jameson Maher
Get Pre-Approved Today
Schools
Schools serving 9317 SW Home St
School District:Tigard-Tualatin School District 23j
| Name | Grades | Distance |
|---|---|---|
James Templeton Elementary School 9500 Southwest Murdock Street, Tigard, OR 97224 | PK-5 | 0.1 mi |
Twality Middle School 14650 Southwest 97th Avenue, Tigard, OR 97224 | 6-8 | 0.2 mi |
Tigard High School 9000 Southwest Durham Road, Tigard, OR 97224 | 9-12 | 0.6 mi |
Disclaimer:
School attendance boundaries provided by ATTOM Data Solutions and are for reference only. Contact the school directly to verify enrollment eligibility.
Price & Sales History for 9317 SW Home St
Date
Details
Price
Change
Source
8/04/2026
Sold
$895,000
5.29%
MLS
7/01/2026
Listed
$850,000
—
MLS
Disclaimer: Historical sales information is derived from public records provided by the county offices. Information is not guaranteed and should be independently verified.
9317 SW Home St, Portland, OR 97224 (MLS# 135134544) is a Single Family property that was sold at $895,000 on August 04, 2026. Want to learn more about 9317 SW Home St? Do you have questions about finding other Single Family real estate for sale in Portland? You can browse all Portland real estate or contact a Coldwell Banker agent to request more information.