This is a carousel with tiles that activate property listing cards. Use the previous and next buttons to navigate.
1/1
$580,000
This is a carousel with tiles that activate property listing cards. Use the previous and next buttons to navigate.
1/1
Property Description
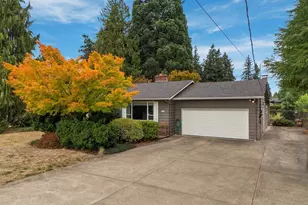
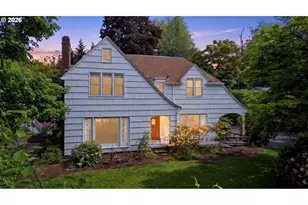
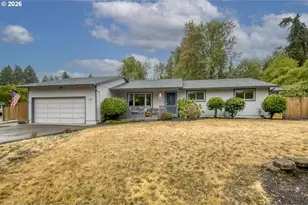
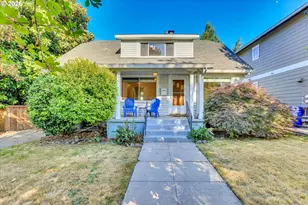
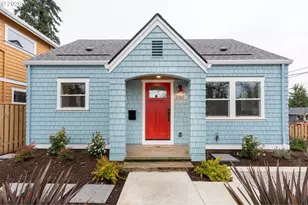
Tucked into the heart of St. Johns, this light-filled home strikes the perfect balance between modern comfort and neighborhood charm. Thoughtful updates, a Home Energy Score of 9, and flexible living spaces make this home as practical as it is inviting. The open-concept main level is filled with natural light, while high ceilings and wood flooring create a bright, open feel. Cozy up by the gas fireplace on rainy Portland evenings or stay cool all summer with central A/C. Whether you're hosting a dinner party or enjoying a quiet night at home, the kitchen is designed to be the heart of it all, featuring quartz countertops, stainless steel appliances, and an island with seating for casual meals, morning coffee, and lingering conversations. Just off the dining area, sliding glass doors lead to the backyard deck, making it easy to enjoy summer barbecues, al fresco dinners, gardening, or simply unwinding outdoors after a long day. Need a dedicated workspace? A versatile main-level bedroom or office with its own exterior entrance offers endless flexibility as a home office, second living area, creative studio, workout room, or comfortable guest space. A convenient half bath completes the main floor. Upstairs, the spacious primary suite offers vaulted ceilings and peaceful treetop views, creating a relaxing place to start and end each day. The ensuite bathroom features dual vanities, a walk-in shower, and a generous walk-in closet. Two additional bedrooms share a Jack-and-Jill bathroom, while the upstairs laundry room keeps everyday routines convenient. Recent updates include newer flooring, a tankless water heater, fresh interior and exterior paint, and a backyard deck completed in 2024. Living in St. Johns means having the best of both worlds-an inviting neighborhood feel with coffee shops, restaurants, parks, grocery stores, and local favorites just around the corner. Thoughtful updates, flexible spaces, and the best of St. Johns right outside your door. [Home Energy Score = 9. HES Report at https://rpt.greenbuildingregistry.com/hes/OR10194892]
Full Property Details
Full Property Details for 9326 N Tioga Ave
General
- Sold For: $580,000
- Taxes: $6,866 (2025)
- Status: Sold
- Type: Single Family
- Source: RWMLS
- MLS ID: 195518492
- Added to Site: 62 day(s) ago
Interior
- Interior Features: High Ceilings, Laundry, Quartz, Washer/Dryer
- Fireplace: Yes
- Number of Fireplaces: 1
- Fireplace(s): Gas
- Appliances: Built-in Range, Dishwasher, Island, Quartz, Stainless Steel Appliance(s)
Rooms
Bathrooms
- Total Bathrooms: 3
- Full Bathrooms: 2
- Partial Bathrooms: 1
- Upper - Full Baths: 2
Bedrooms
- Total Bedrooms: 4
- Primary Bedroom: 16 x 12, Upper, 192 Sq. Ft.
- Bedroom 2: 14 x 10, Upper, 140 Sq. Ft.
- Bedroom 3: 14 x 10, Upper, 140 Sq. Ft.
- Bedroom 4: Main
Other Rooms
- Living Room: 17 x 15, Main, 255 Sq. Ft.
- Kitchen: 11 x 12, Main, 132 Sq. Ft.
- Dining Room: 10 x 12, Main, 120 Sq. Ft.
Exterior
- Exterior Features: Deck, Porch, Raised Beds, Yard
Parking
- Parking Features: On Street
Location
- County: Multnomah
- Subdivision: ST JOHNS
- Driving Directions: E on N Smith St, N on N Tioga Ave
School Information
- Midd School District: George
- Elementary School: James John
- Middle School: George
- High School: Roosevelt
Community
- Community Name: 141 - Portland North
Heating & Cooling
- Air Conditioning: Yes
- Cooling Type: Heat Pump, Mini Split
- Heating Type: Heat Pump, Mini Split
- Heating Fuel: Gas
Utilities
- Sewer: Public Sewer
- Water: Public Water
Structural Information
- Property Detached: Yes
- Architectural Style: Contemporary
- Basement Desc.: Crawl Space
- Roof: Composition
- Windows: Double Pane Windows
- Stories/Levels: 2
- Square Feet: 1,842
- Year Built: 2013
- Property Condition: Resale
Lot Features
- Lot Size (Acres): 0.06
- Lot Size (Sq. Ft.): 2,613
- Lot Size: 0K to 2, 999 SqFt
- Frontage: Paved
- Lot Features: Level, Trees
Green Features
- Green Certified: Yes
Financial Considerations
- Tax Amount: $6,866.34
- Tax Year: 2025
- Terms: Cash, Conventional, FHA
Disclosures and Reports
- Disclosures/Reports: Disclosure
- Property ID: R645450
Listed by Living Room Realty (503) 719-5588, Jennifer O'Brien (312) 965-7519
Sold by John L. Scott Portland Central (503) 230-8600, Sara Gray
Get Pre-Approved Today
Schools
Schools serving 9326 N Tioga Ave
School District:Portland School District 1j
| Name | Grades | Distance |
|---|---|---|
James John Elementary School 7439 North Charleston Avenue, Portland, OR 97203 | K-5 | 0.6 mi |
George Middle School 10000 North Burr Avenue, Portland, OR 97203 | 6-8 | 0.3 mi |
Roosevelt High School, Portland, OR 6941 North Central Street, Portland, OR 97203 | 9-12 | 0.3 mi |
Disclaimer:
School attendance boundaries provided by ATTOM Data Solutions and are for reference only. Contact the school directly to verify enrollment eligibility.
Price & Sales History for 9326 N Tioga Ave
Date
Details
Price
Change
Source
9/25/2026
Sold
$580,000
-2.52%
MLS
8/06/2026
Listed
$595,000
—
MLS
Disclaimer: Historical sales information is derived from public records provided by the county offices. Information is not guaranteed and should be independently verified.
9326 N Tioga Ave, Portland, OR 97203 (MLS# 195518492) is a Single Family property that was sold at $580,000 on September 25, 2026. Want to learn more about 9326 N Tioga Ave? Do you have questions about finding other Single Family real estate for sale in Portland? You can browse all Portland real estate or contact a Coldwell Banker agent to request more information.