This is a carousel with tiles that activate property listing cards. Use the previous and next buttons to navigate.
1/1
$730,000
This is a carousel with tiles that activate property listing cards. Use the previous and next buttons to navigate.
1/1
Property Description
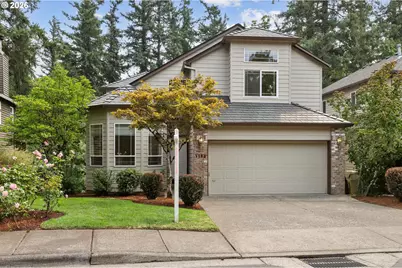
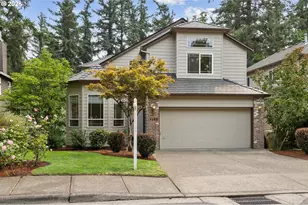
NEW PRICE, NEW OPPORTUNITY, MORE HOME FOR YOUR MONEY!!!! In the heart of sought-after Cedar Mill, this beautifully updated traditional home offers the perfect blend of timeless charm, thoughtful design, and everyday comfort. With four spacious bedrooms, a dedicated office, a large bonus room, and three-and-a-half baths across three levels, there's room for everyone to live, work, and gather. Sunlight pours through expansive windows, while soaring ceilings create a bright, open feel from the moment you step inside. The dining room overlooks a serene private greenspace, bringing the beauty of the outdoors in. The remodeled kitchen is both stylish and functional featuring hardwood floors, quartz countertops, stainless steel appliances, and a sunny breakfast nook with direct access to the deck-an ideal setting for morning coffee or evening relaxation. The inviting family room with its cozy gas fireplace is the perfect place to unwind. The expansive lower level adds incredible versatility to the home. With a fourth bedroom and full bath as well as its own separate entrance, this private space offers endless possibilities to fit your lifestyle. Whether you envision a media room, home gym, playroom, creative studio, game room, guest retreat, home office, or multi-generational living space, the generous bonus room is ready to become whatever you need it to be. The separate access also provides added convenience and privacy, making it an ideal flex space for today's evolving lifestyles .Whether you're entertaining friends, working from home, or simply enjoying the peaceful surroundings, this exceptional Cedar Mill home offers the space, flexibility, and comfort you've been searching for. This is more than a house-it's a place to grow, gather, and truly feel at home. This neighborhood is one of a kind. Roger Tilbury Park just around the corner and a quick stroll to Cedar Mill Elementary School. Easy access to HWY 26/217, NIKE Campus, 13 min to PGE park & 15 min to Downtown.
Full Property Details
Full Property Details for 9592 NW Arborview Dr
General
- Sold For: $730,000
- Taxes: $8,384 (2025)
- Status: Sold
- Type: Single Family
- Source: RWMLS
- MLS ID: 472300586
- Added to Site: 115 day(s) ago
Interior
- Interior Features: Ceiling Fan(s), Garage Door Opener, Hardwood Floors, High Ceilings, Laundry, Luxury Vinyl Tile, Quartz, Skylight(s), Sprinkler, Tile Floor, Vinyl Floor, Wall to Wall Carpet, Washer/Dryer
- Fireplace: Yes
- Number of Fireplaces: 1
- Fireplace(s): Gas
- Appliances: Built-in Oven, Dishwasher, Free-Standing Gas Range, Free-Standing Refrigerator, Stainless Steel Appliance(s)
Rooms
Bathrooms
- Total Bathrooms: 4
- Full Bathrooms: 3
- Partial Bathrooms: 1
- Upper - Full Baths: 2
- Lower - Full Baths: 1
Bedrooms
- Total Bedrooms: 4
- Primary Bedroom: 13 x 15, Upper, 195 Sq. Ft.
- Bedroom 2: 12 x 13, Upper, 156 Sq. Ft.
- Bedroom 3: 11 x 11, Main, 121 Sq. Ft.
- Bedroom 4: 17 x 9, Lower, 153 Sq. Ft.
Other Rooms
- Living Room: 15 x 18, Main, 270 Sq. Ft.
- Family Room: 13 x 15, Main, 195 Sq. Ft.
- Kitchen: 12 x 18, Main, 216 Sq. Ft.
- Dining Room: 11 x 12, Main, 132 Sq. Ft.
- Office/Den/Study: 11 x 10, Main, 110 Sq. Ft.
Exterior
- Exterior Features: Covered Patio, Deck, Patio, Sprinkler, Yard
Parking
- Garage: Yes
- Attached garage: Yes
- Total Spaces: 2
- Parking Features: Driveway, On Street
Location
- County: Washington
- Driving Directions: NW Cornell Rd to NW Ash St., to NW Arborview Drive
School Information
- Midd School District: Other
- Elementary School: Cedar Mill
- Middle School: Other
- High School: Sunset
Community
- Community Name: 148 - Portland NW/ SW/ S, Raleigh Hills
Heating & Cooling
- Central air: Yes
- Air Conditioning: Yes
- Cooling Type: Central Air
- Heating Type: Forced Air
- Heating Fuel: Gas
Utilities
- Sewer: Public Sewer
- Water: Public Water
Structural Information
- Property Detached: Yes
- Architectural Style: Traditional
- Basement Desc.: Finished
- Roof: Metal
- Stories/Levels: 3
- Square Feet: 2,850
- Year Built: 1997
- Property Condition: Resale
Lot Features
- Lot Size (Acres): 0.15
- Lot Size (Sq. Ft.): 6,534
- Lot Size: 5, 000 to 6, 999 SqFt
- Lot Features: Sloped
Financial Considerations
- Tax Amount: $8,384.06
- Tax Year: 2025
- Terms: Cash, Conventional
Disclosures and Reports
- Disclosures/Reports: Disclosure
- Property ID: R2060648
Listed by The Agency Portland (503) 297-2000, Julie Spear (503) 209-9470
Sold by Paris Group Realty LLC (503) 998-4878, Thomas Hall
Get Pre-Approved Today
Schools
Schools serving 9592 NW Arborview Dr
School District:Beaverton School District 48j
| Name | Grades | Distance |
|---|---|---|
Cedar Mill Elementary School 10265 Northwest Cornell Road, Portland, OR 97229 | K-5 | 0.4 mi |
Tumwater Middle School, Portland, OR 650 Northwest 118th Avenue, Portland, OR 97229 | 6-8 | 1 mi |
Sunset High School 13840 Northwest Cornell Road, Portland, OR 97229 | 9-12 | 2.1 mi |
Disclaimer:
School attendance boundaries provided by ATTOM Data Solutions and are for reference only. Contact the school directly to verify enrollment eligibility.
Price & Sales History for 9592 NW Arborview Dr
Date
Details
Price
Change
Source
11/06/2026
Sold
$730,000
-2.01%
MLS
10/16/2026
Price Reduced
$745,000
-3.25%
MLS
9/16/2026
Price Reduced
$770,000
-3.14%
MLS
7/30/2026
Listed
$795,000
—
MLS
Disclaimer: Historical sales information is derived from public records provided by the county offices. Information is not guaranteed and should be independently verified.
9592 NW Arborview Dr, Portland, OR 97229 (MLS# 472300586) is a Single Family property that was sold at $730,000 on November 06, 2026. Want to learn more about 9592 NW Arborview Dr? Do you have questions about finding other Single Family real estate for sale in Portland? You can browse all Portland real estate or contact a Coldwell Banker agent to request more information.