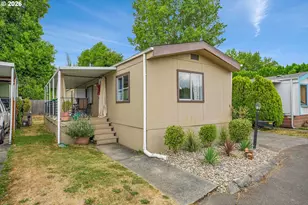
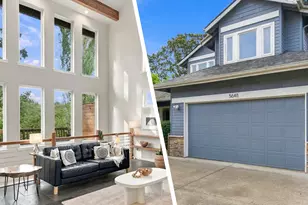
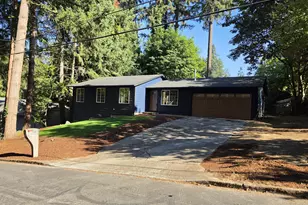
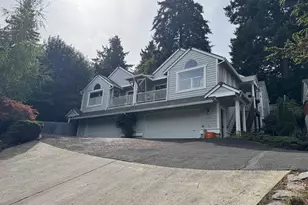
This is a carousel with tiles that activate property listing cards. Use the previous and next buttons to navigate.
1/1
$420,000
This is a carousel with tiles that activate property listing cards. Use the previous and next buttons to navigate.
1/1
Property Description
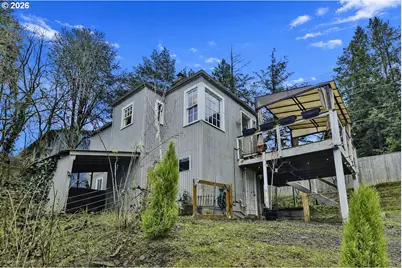
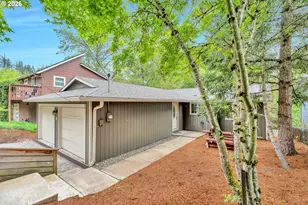
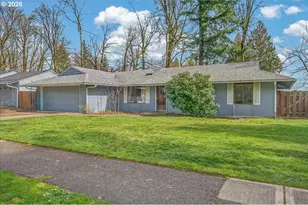
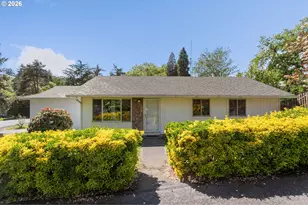
Motivated sellers invite you to bring your ideas, a little creativity, and some fresh paint to this inviting Ashcreek home. Tucked at the end of a quiet dead-end street, it offers a smart layout, great natural light, and flexible spaces that support comfortable living now with room to personalize over time. Upstairs, the light-filled main living area features a cozy wood-burning fireplace and an eat-in kitchen with stainless steel appliances, built-ins, and peaceful treetop views. Engineered hardwoods run throughout, and a bedroom and full bath on this level make daily living simple and functional.Downstairs includes a second bedroom with sliding door access to the yard, a full bath, and a versatile bonus room perfect for an office, guest space, workout room, or creative studio. A spacious utility room with exterior access adds storage and flexibility. Both bathrooms have been updated within the past decade.Outside, the fully fenced yard offers space for gardening, pets, play, or future projects. The newer covered upper deck is ideal for morning coffee or summer meals. The generous lot may also appeal to buyers exploring ADU potential.Close to Gabriel Park, schools, transit, trails, and the shops and dining of Multnomah Village-with quick access to I-5-this home offers an approachable entry point into a beloved neighborhood and a straightforward opportunity to make a home your own. [Home Energy Score = 5. HES Report at https://rpt.greenbuildingregistry.com/hes/OR10186723]
Full Property Details
Full Property Details for 9740 SW 51st Ave
General
- Sold For: $420,000
- Taxes: $6,979 (2025)
- Status: Sold
- Type: Single Family
- Source: RWMLS
- MLS ID: 188355212
- Added to Site: 121 day(s) ago
Interior
- Interior Features: Ceiling Fan(s), Engineered Hardwood, Laundry, Washer/Dryer
- Fireplace: Yes
- Number of Fireplaces: 1
- Fireplace(s): Wood Burning
- Appliances: Built-in Range, Dishwasher, Disposal, Free-Standing Range, Free-Standing Refrigerator, Microwave, Stainless Steel Appliance(s)
Rooms
Bathrooms
- Total Bathrooms: 2
- Full Bathrooms: 2
- Upper - Full Baths: 1
Bedrooms
- Total Bedrooms: 2
- Primary Bedroom: 11 x 12, Upper, 132 Sq. Ft.
- Bedroom 2: 9 x 15, Main, 135 Sq. Ft.
Other Rooms
- Living Room: 13 x 15, Upper, 195 Sq. Ft.
- Kitchen: 11 x 17, Upper, 187 Sq. Ft.
- Office/Den/Study: 9 x 9, Lower, 81 Sq. Ft.
Exterior
- Exterior Features: Covered Deck, Deck, Fenced, Garden, Yard
Parking
- Parking Features: Carport, Driveway
Location
- County: Multnomah
- Driving Directions: West on Taylors Ferry, Right to SW 50th, Left on SW Brugger, Left onto SW 51st to end of street
School Information
- Midd School District: Jackson
- Elementary School: Markham
- Middle School: Jackson
- High School: Ida B Wells
Community
- Community Name: 148 - Portland NW/ SW/ S, Raleigh Hills
Heating & Cooling
- Heating Type: Forced Air
- Heating Fuel: Gas
Utilities
- Sewer: Public Sewer
- Water: Public Water
Structural Information
- Property Detached: Yes
- Architectural Style: 2 Story
- Basement Desc.: Finished, Full Basement
- Roof: Composition
- Windows: Vinyl Frames, Wood Frames
- Stories/Levels: 2
- Square Feet: 1,408
- Year Built: 1982
Lot Features
- Lot Size (Acres): 0.14
- Lot Size (Sq. Ft.): 6,098
- Lot Size: 5, 000 to 6, 999 SqFt
- Frontage: Gravel, Paved
- Lot Features: Sloped
Green Features
- Green Certified: Yes
Financial Considerations
- Tax Amount: $6,979.79
- Tax Year: 2025
- Terms: Cash, Conventional, FHA
Disclosures and Reports
- Disclosures/Reports: Disclosure
- Property ID: R301986
Listed by Stellar Realty Northwest (503) 265-8153, Jennifer Moody (503) 961-3200
Sold by Redfin (503) 496-7620, Chaley McVay
Get Pre-Approved Today
Schools
Schools serving 9740 SW 51st Ave
School District:Portland School District 1j
| Name | Grades | Distance |
|---|---|---|
Markham Elementary School 10531 Southwest Capitol Highway, Portland, OR 97219 | K-5 | 0.4 mi |
Jackson Middle School 10625 Southwest 35th Avenue, Portland, OR 97219 | 6-8 | 0.9 mi |
Ida B. Wells-Barnett High School 1151 Southwest Vermont Street, Portland, OR 97219 | 9-12 | 2.4 mi |
Disclaimer:
School attendance boundaries provided by ATTOM Data Solutions and are for reference only. Contact the school directly to verify enrollment eligibility.
Price & Sales History for 9740 SW 51st Ave
Date
Details
Price
Change
Source
4/27/2026
Sold
$420,000
0.02%
MLS
3/16/2026
Price Reduced
$419,900
-1.18%
MLS
3/02/2026
Price Reduced
$424,900
-1.16%
MLS
2/16/2026
Price Reduced
$429,900
-2.3%
MLS
2/09/2026
Price Reduced
$440,000
-2.2%
MLS
2/02/2026
Price Reduced
$449,900
-3.25%
MLS
1/29/2026
Listed
$465,000
—
MLS
Disclaimer: Historical sales information is derived from public records provided by the county offices. Information is not guaranteed and should be independently verified.
9740 SW 51st Ave, Portland, OR 97219 (MLS# 188355212) is a Single Family property that was sold at $420,000 on April 27, 2026. Want to learn more about 9740 SW 51st Ave? Do you have questions about finding other Single Family real estate for sale in Southwest Portland? You can browse all Southwest Portland real estate or contact a Coldwell Banker agent to request more information.