This is a carousel with tiles that activate property listing cards. Use the previous and next buttons to navigate.
1/1
$789,000
This is a carousel with tiles that activate property listing cards. Use the previous and next buttons to navigate.
1/1
Property Description
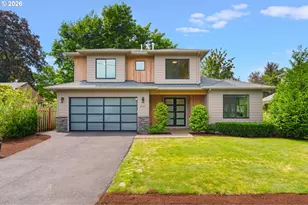
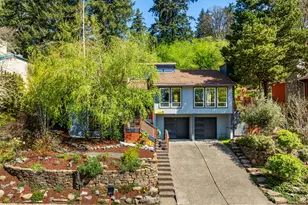
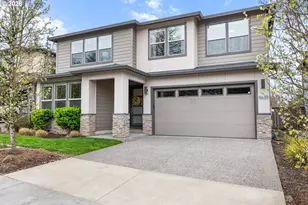
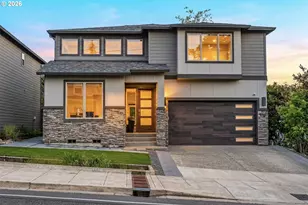
Down a long driveway and tucked off the main road, this meticulously maintained contemporary home offers an easy, functional layout with thoughtfully designed spaces throughout. The main level flows with wood floors carrying through a modern open-concept design that still preserves distinct, defined spaces. A spacious formal dining room connects seamlessly to the living room, anchored by a gas fireplace, while the open kitchen extends into a sunny breakfast nook that creates a natural place to gather throughout the day. A flexible office or guest room and a half bath complete the main level, with upstairs laundry and a large, deep garage adding everyday practicality. Additional improvements include a newer heat pump, Hunter Douglas shutters and blinds, Rejuvenation fixtures, a whole-home water filtration system, gutter guards, and a Tuft shed for added storage.Upstairs, the well-laid-out floor plan includes three bedrooms, featuring a spacious primary suite with a walk-in closet and en-suite bath with soaking tub. A large bonus room offers flexibility for a media room, playroom, creative space, or generous fourth bedroom, and a newly remodeled upstairs bathroom brings a fresh, updated feel to the upper level.Outside, the large backyard provides room to unwind, with mature fruit plantings including an Asian pear tree, cherry tree, and blueberry bushes, all just minutes from Multnomah Village, Gabriel Park, Barbur World Foods, and only 10 minutes to downtown Portland. [Home Energy Score = 4. HES Report at https://rpt.greenbuildingregistry.com/hes/OR10248536]
Full Property Details
Full Property Details for 9820 SW 55th Ave
General
- Sold For: $789,000
- Taxes: $10,461 (2025)
- Status: Sold
- Type: Single Family
- Source: RWMLS
- MLS ID: 417059229
- Added to Site: 100 day(s) ago
Interior
- Interior Features: Ceiling Fan(s), Engineered Hardwood, Garage Door Opener, Granite, Hardwood Floors, High Ceilings, Laundry, Soaking Tub, Tile Floor, Wainscoting, Wall to Wall Carpet, Washer/Dryer, Water Purifier
- Fireplace: Yes
- Number of Fireplaces: 1
- Fireplace(s): Gas
- Appliances: Cook Island, Dishwasher, Disposal, ENERGY STAR Qualified Appliances, Free-Standing Gas Range, Free-Standing Range, Free-Standing Refrigerator, Granite, Pantry, Range Hood, Stainless Steel Appliance(s), Water Purifier
Rooms
Bathrooms
- Total Bathrooms: 3
- Full Bathrooms: 3
- Upper - Full Baths: 2
Bedrooms
- Total Bedrooms: 4
- Primary Bedroom: 13 x 12, Upper, 156 Sq. Ft.
- Bedroom 2: 11 x 10, Upper, 110 Sq. Ft.
- Bedroom 3: 11 x 11, Upper, 121 Sq. Ft.
Other Rooms
- Living Room: 16 x 15, Main, 240 Sq. Ft.
- Family Room: 19 x 25, Upper, 475 Sq. Ft.
- Kitchen: 12 x 12, Main, 144 Sq. Ft.
- Dining Room: 11 x 11, Main, 121 Sq. Ft.
- Office/Den/Study: 11 x 12, Main, 132 Sq. Ft.
Additional Information
- Security/Safety: Limited Access
Exterior
- Exterior Features: Fenced, Gas Hookup, Patio, Tool Shed, Yard
Parking
- Garage: Yes
- Attached garage: Yes
- Total Spaces: 3
- Parking Features: Driveway
Location
- County: Multnomah
- Subdivision: ASHCREEK-CRESTWOOD
- Driving Directions: Corner of 55th and Taylors Ferry Road
School Information
- Midd School District: Jackson
- Elementary School: Markham
- Middle School: Jackson
- High School: Ida B Wells
Community
- Community Name: 148 - Portland NW/ SW/ S, Raleigh Hills
Heating & Cooling
- Central air: Yes
- Air Conditioning: Yes
- Cooling Type: Central Air, Heat Pump
- Heating Type: Forced Air - 95+%
- Heating Fuel: Gas
Utilities
- Sewer: Public Sewer
- Water: Public Water
Structural Information
- Property Detached: Yes
- Architectural Style: Contemporary, Craftsman
- Basement Desc.: Crawl Space
- Roof: Composition
- Windows: Double Pane Windows
- Stories/Levels: 2
- Square Feet: 2,410
- Year Built: 2013
- Property Condition: Updated/Remodeled
Lot Features
- Lot Size (Acres): 0.23
- Lot Size (Sq. Ft.): 10,018
- Lot Size: 10, 000 to 14, 999 SqFt
- Frontage: Paved
- Lot Features: Flag Lot, Level
Green Features
- Green Certified: Yes
Financial Considerations
- Tax Amount: $10,461.07
- Tax Year: 2025
- Terms: Cash, Conventional, FHA
Disclosures and Reports
- Disclosures/Reports: Disclosure
- Property ID: R603217
Listed by Windermere Realty Trust (503) 284-7755, Beth Bonita (503) 320-6813
Sold by Windermere Heritage (503) 639-7914, Arnett Norris
Get Pre-Approved Today
Schools
Schools serving 9820 SW 55th Ave
School District:Portland School District 1j
| Name | Grades | Distance |
|---|---|---|
Markham Elementary School 10531 Southwest Capitol Highway, Portland, OR 97219 | K-5 | 0.5 mi |
Jackson Middle School 10625 Southwest 35th Avenue, Portland, OR 97219 | 6-8 | 1 mi |
Ida B. Wells-Barnett High School 1151 Southwest Vermont Street, Portland, OR 97219 | 9-12 | 2.6 mi |
Disclaimer:
School attendance boundaries provided by ATTOM Data Solutions and are for reference only. Contact the school directly to verify enrollment eligibility.
Price & Sales History for 9820 SW 55th Ave
Date
Details
Price
Change
Source
7/17/2026
Sold
$789,000
—
MLS
5/28/2026
Listed
$789,000
—
MLS
Disclaimer: Historical sales information is derived from public records provided by the county offices. Information is not guaranteed and should be independently verified.
9820 SW 55th Ave, Portland, OR 97219 (MLS# 417059229) is a Single Family property that was sold at $789,000 on July 17, 2026. Want to learn more about 9820 SW 55th Ave? Do you have questions about finding other Single Family real estate for sale in Portland? You can browse all Portland real estate or contact a Coldwell Banker agent to request more information.