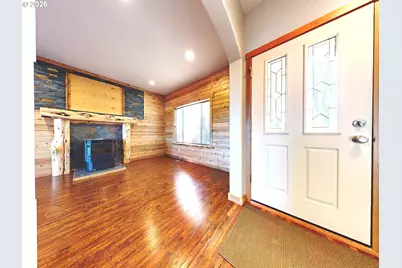
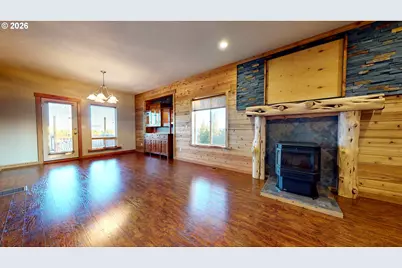
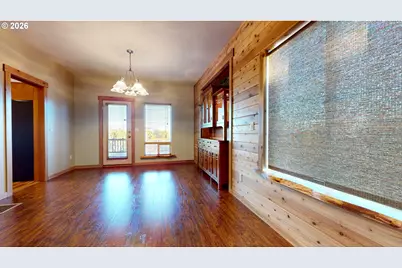
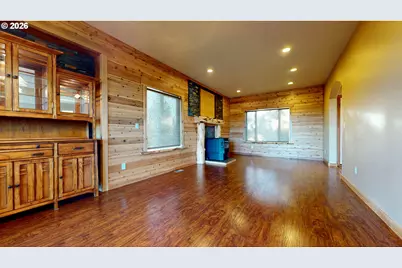
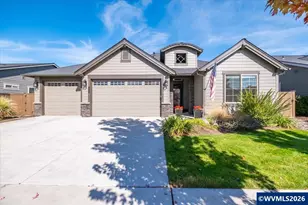
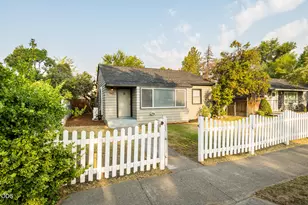
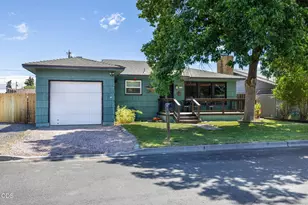
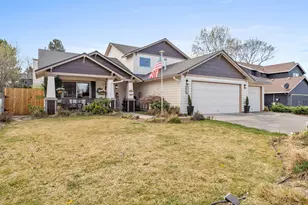
Full Property Details for 10300 SW Nicole Dr
General
- Price: $775,000
- Taxes: $5,320 (2025)
- Status: Active
- Type: Condo /Townhouse
- Source: RWMLS
- MLS ID: 594306295
- Updated: 9/16/2026
- Added to Site: 55 day(s) ago
Interior
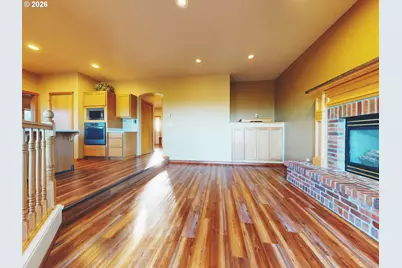
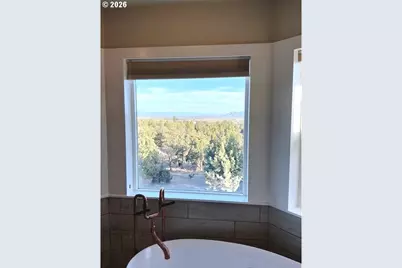
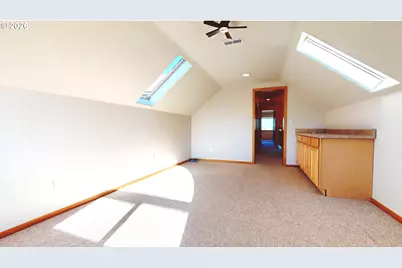
- Interior Features: Ceiling Fan(s), Garage Door Opener, Hardwood Floors, High Ceilings, Laminate Flooring, Laundry, Skylight(s), Soaking Tub, Sprinkler, Tile Floor, Vaulted Ceiling(s), Vinyl Floor, Wall to Wall Carpet, Washer/Dryer, Wood Floors
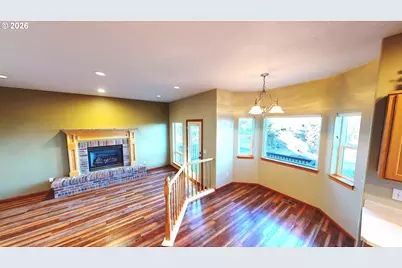
- Fireplace: Yes
- Number of Fireplaces: 1
- Fireplace(s): Propane
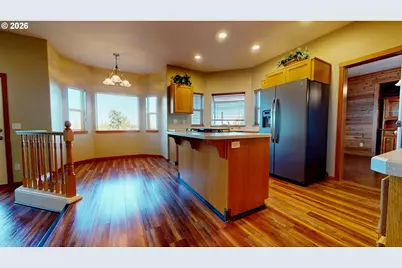
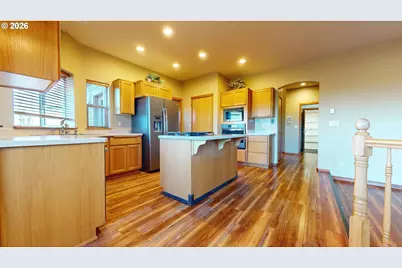
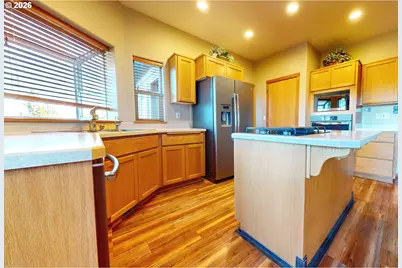
- Appliances: Built-in Oven, Cooktop, Disposal, Free-Standing Refrigerator, Gas Appliances, Island, Solid Surface Countertop, Water Purifier
Rooms
- Total Bathrooms: 4
- Full Bathrooms: 2
- Partial Bathrooms: 2
- Upper - Full Baths: 1
- Main - Full Baths: 1
- Total Bedrooms: 4
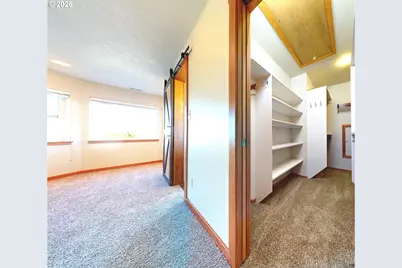
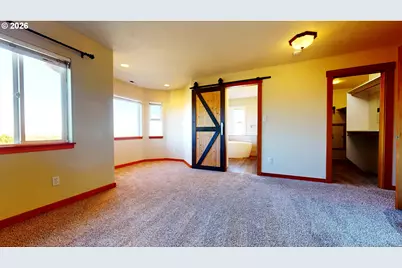
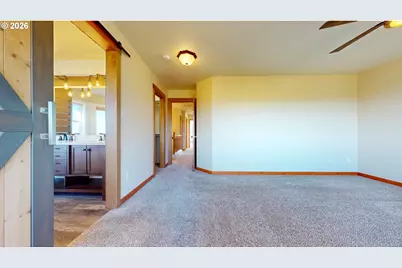
- Primary Bedroom: 18 x 16, Upper, 288 Sq. Ft.
- Bedroom 2: 12 x 10, Upper, 120 Sq. Ft.
- Bedroom 3: 12 x 10, Upper, 120 Sq. Ft.
- Bedroom 4: 8 x 10, Main, 80 Sq. Ft.
- Living Room: 12 x 18, Main, 216 Sq. Ft.
- Family Room: 12 x 16, Main, 192 Sq. Ft.
- Kitchen: 16 x 12, Main, 192 Sq. Ft.
- Dining Room: 9 x 12, Main, 108 Sq. Ft.
Additional Information
Exterior
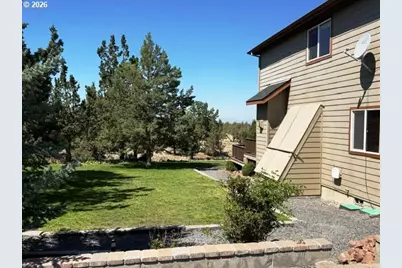
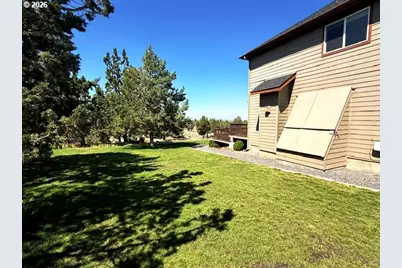
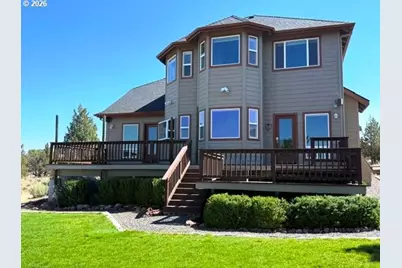
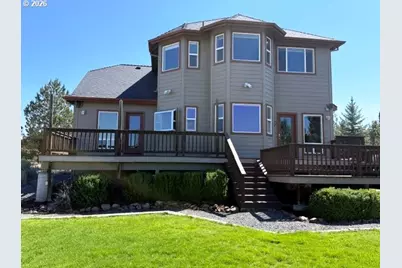
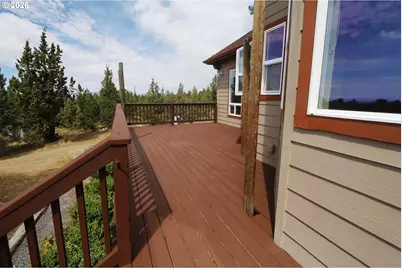
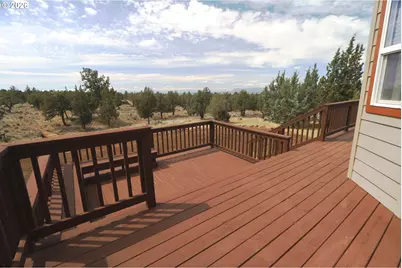
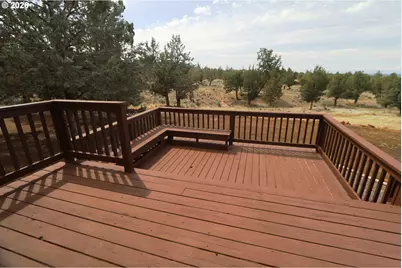
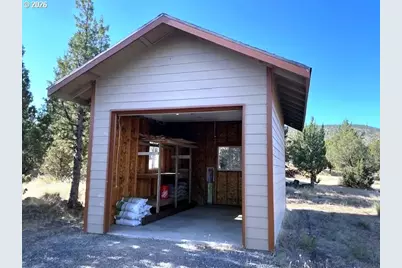
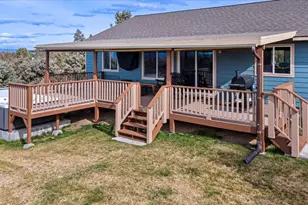
- Exterior Features: Basketball Court, Deck, Dog Run, Garden, Outbuilding, Patio, Public Road, Satellite Dish, Second Garage, Sprinkler, Tool Shed, Yard
Parking
- Garage: Yes
- Attached garage: Yes
- Total Spaces: 3
- Parking Features: Driveway, Other
Location
- County: Crook
- Driving Directions: SW Powell Butte Hwy. Turn East-SW Riggs Rd. Turn Left on SW Nicole Dr. 2nd House on Left
School Information
- Elementary School: Powell Butte
- Middle School: Crook County
- High School: Crook County
Community
- Community Name: 330 - Crook County
Heating & Cooling
- Central air: Yes
- Air Conditioning: Yes
- Cooling Type: Central Air, Heat Pump
- Heating Type: Forced Air, Heat Pump, Pellet Stove
- Heating Fuel: Electricity, Propane
Utilities
- Sewer: Septic Tank
- Water: Public Water
Structural Information
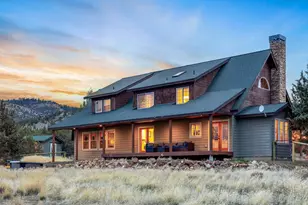
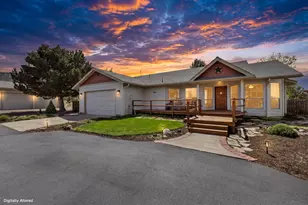
- Architectural Style: 2 Story, Craftsman
- Basement Desc.: Crawl Space
- Roof: Composition
- Windows: Double Pane Windows, Vinyl Frames
- Stories/Levels: 2
- Square Feet: 2,581
- Year Built: 1999
- Property Condition: Resale
Lot Features
- Lot Size (Acres): 5.42
- Lot Size (Sq. Ft.): 236,095
- Lot Size: 5 to 6.99 Acres
- Frontage: Paved
- Lot Features: Corner Lot, Gentle Sloping, Public Road
Financial Considerations
- Tax Amount: $5,320.49
- Tax Year: 2025
- Terms: Cash, Conventional
Disclosures and Reports
- Legal Description: MOUNTAIN VIEW ESTATES PH 2
- Disclosures/Reports: Disclosure
- Property ID: 15072
Listed by Oregon Group Realty LLC (541) 948-4397, Michael James (541) 948-4397