
This is a carousel with tiles that activate property listing cards. Use the previous and next buttons to navigate.
1/1
$587,045
This is a carousel with tiles that activate property listing cards. Use the previous and next buttons to navigate.
1/1
Property Description
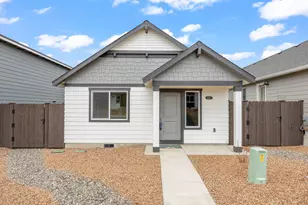
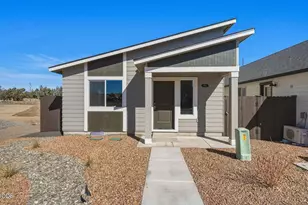
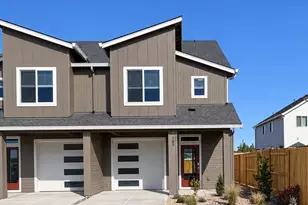
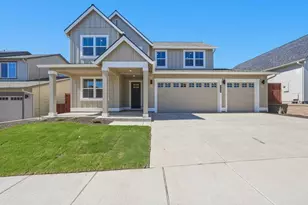
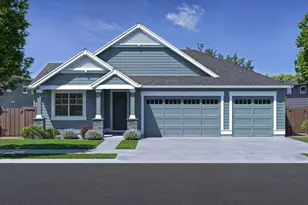
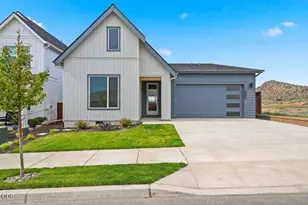
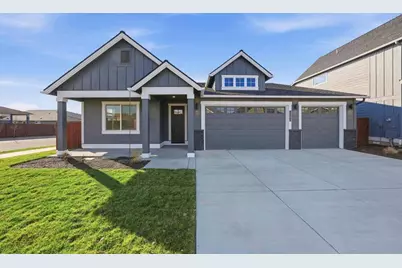
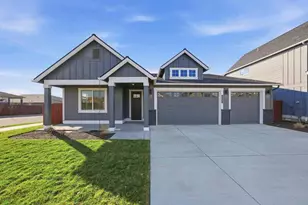
Ready for move in! Beautiful luxury upgrades have been added to this popular Hillmont floorplan, boasting single-level living with 4 bedrooms, a large 3-car + tandem garage and features a generous great room w/gas fireplace open to a spacious kitchen, island eating bar, and dining area. Great room has large windows and 9' sliding door in the dining area to enjoy the covered backyard patio. Several upgrades included, see attached! Quality finishes include solid Alder cabinets, quartz counters in kitchen & baths, Spacious primary suite has spa-style soaking tub, tile shower, water closet, and sizable WIC. Neighborhood amenities include a pool, park, playground, ½ sports court. Dog-friendly community. Easy access via paved path along protected wetlands with entrance to neighboring 600 acres of public walking trails venturing up Barnes Butte. Photos of similar unit, specs vary. Model home @1311 NE Whistle Way open for tours, Fri-Sun, 11-5:00pm. #223 Hillmont
Full Property Details
Full Property Details for 1403 NE Whistle Way
General
- Sold For: $587,045
- HOA FEE: $160/month
- Taxes: $287 (2025)
- Status: Closed
- Type: Single Family
- Source: ODS
- MLS ID: 220206660
- Added to Site: 301 day(s) ago
Interior
- Rooms/Areas: Eating Area, Laundry, Kitchen, Primary Room
- Interior Features: Smart Lock(s), Breakfast Bar, Ceiling Fan(s), Double Vanity, Enclosed Toilet(s), Kitchen Island, Linen Closet, Open Floorplan, Pantry, Primary Downstairs, Shower/Tub Combo, Smart Thermostat, Soaking Tub, Solid Surface Counters, Walk-In Closet(s), Wired for Data
- Fireplace: Yes
- Fireplace(s): Gas, Great Room
- Appliances: Dishwasher, Disposal, Microwave, Oven, Range, Range Hood, Tankless Water Heater
- Flooring: Carpet, Simulated Wood, Vinyl
Rooms
Bathrooms
- Total Bathrooms: 2
- Full Bathrooms: 2
Bedrooms
- Total Bedrooms: 4
Additional Information
- Shared Amenities: Landscaping, Park, Playground, Pool, Sport Court, Trail(s), Other
- Pool: Yes
- Pool Description: Community, Fenced, In Ground, Pool Cover, Tile
- Security/Safety: Carbon Monoxide Detector(s), Smoke Detector(s)
Parking
- Garage: Yes
- Garage Spaces: 3
- Parking Features: Attached, Concrete, Driveway, Garage Door Opener, Other
- Parking: Attached, Concrete, Driveaway, Garage Door Opener
Location
- Area: 2190
- County: Crook
- Subdivision: Ochoco Pointe
- Cross Streets: NE Hudspeth Cir
- Driving Directions: 3rd St to north on Combs Flat Rd, L on Whistle Way. Model home @ 1311 NE Whistle Way-Open Fri-Sun from 12-5pm
School Information
- Elementary School: Barnes Butte Elem
- Middle School: Crook County Middle
- High School: Crook County High
Community
- Community Features: Landscaping, Park, Playground, Pool, Sport Court, Trail(s), Other
- Association: Yes
- Home Owners Assn.: 1
Heating & Cooling
- Central air: Yes
- Air Conditioning: Yes
- Cooling Type: Central Air, Whole House Fan, Other
- Heating Type: ENERGY STAR Qualified Equipment, Forced Air, Natural Gas, Other
Utilities
- Sewer: Public Sewer
- Water: Backflow Domestic, Backflow Irrigation, Public, Water Meter
Structural Information
- Architectural Style: Craftsman, Northwest
- Builder: Pahlisch Homes Inc.
- Construction: Double Wall/Staggered Stud, Frame
- Basement Desc.: None
- Foundation: Concrete Perimeter, Stemwall
- Roof: Composition
- Common Walls: No Common Walls
- Windows: Low-Emissivity Windows, Double Pane Windows, Vinyl Frames
- Stories/Levels: 1
- Square Feet: 2,190
- Sq. Ft. Source: Builder
- Living Area: 2,190 Sq. Ft.
- Year Built: 2026
Manufactured Home
- Mfg Name: Pahlisch Homes Inc.
Lot Features
- Property View: Neighborhood, Territorial
- Lot Size (Acres): 0.16
- Lot Size (Sq. Ft.): 6,970
- Street/Road Desc.: Paved
- Irrigation System: None
- Lot Features: Corner Lot, Drip System, Fenced, Landscaped, Level, Sloped, Sprinkler Timer(s), Sprinklers In Front, Sprinklers In Rear
- Zoning: R2; General Residential
Financial Considerations
- Association Fee: Yes
- Association Fee: $160
- Assoc Fee Freq.: Monthly
- Tax Amount: $287.31
- Tax Year: 2025
- Terms: Cash, Conventional, FHA, FMHA, USDA Loan, VA Loan
Disclosures and Reports
- Special Conditions: Standard
- Exclusions: Refrigerator, W/D
- Inclusions: SS dishwasher, range, oven, hood, micro; Front & rear landscaping/irrig sys/bark; AC, Garage opener & Keyless entry
- APN: 21564
- Section: NE
- Lot Number: 6100
Get Pre-Approved Today
Schools
Schools serving 1403 NE Whistle Way
School District:Crook County School District
| Name | Grades | Distance |
|---|---|---|
Barnes Butte Elementary 1875 Northeast Ironhorse Drive, Prineville, OR 97754 | K-5 | 0.3 mi |
Crook County Middle School 100 Northeast Knowledge Street, Prineville, OR 97754 | 6-8 | 0.7 mi |
Crook County High School 1100 Southeast Lynn Boulevard, Prineville, OR 97754 | 9-12 | 1.3 mi |
Disclaimer:
School attendance boundaries provided by ATTOM Data Solutions and are for reference only. Contact the school directly to verify enrollment eligibility.
Price & Sales History for 1403 NE Whistle Way
Date
Details
Price
Change
Source
5/15/2026
Sold
$587,045
—
MLS
7/28/2025
Listed
$587,045
—
MLS
Disclaimer: Historical sales information is derived from public records provided by the county offices. Information is not guaranteed and should be independently verified.
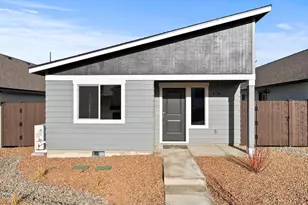
1403 NE Whistle Way, Prineville, OR 97754 (MLS# 220206660) is a Single Family property that was sold at $587,045 on May 15, 2026. This property was sold by Mary Doyle from our Bend Office.Want to learn more about 1403 NE Whistle Way? Do you have questions about finding other Single Family real estate for sale in Prineville? You can browse all Prineville real estate or contact a Coldwell Banker agent to request more information.