

This is a carousel with tiles that activate property listing cards. Use the previous and next buttons to navigate.
$725,000 Just Listed
This is a carousel with tiles that activate property listing cards. Use the previous and next buttons to navigate.
Full Property Details for 4505 SE Wampum Rd
General
- Price: $725,000
- HOA FEE: $25/month
- HOA FEE FREQ.: Annually
- Taxes: $2,908 (2025)
- Status: Active
- Type: Single Family
- Source: ODS
- MLS ID: 220221960
- Updated: 5/22/2026
- Added to Site: 3 day(s) ago
Interior
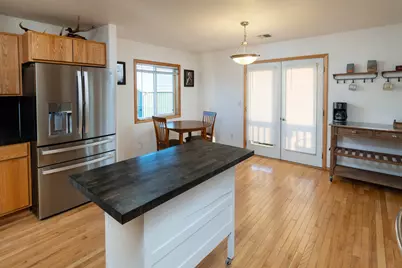
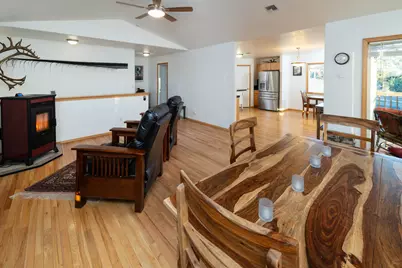
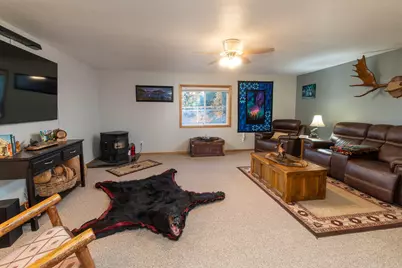
- Rooms/Areas: Bonus Room, Dining Room, Family Room, Laundry, Kitchen, Living Room, Primary Room
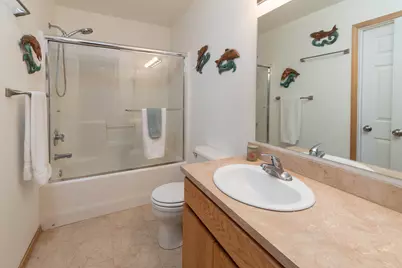
- Interior Features: Ceiling Fan(s), Fiberglass Stall Shower, Granite Counters, Laminate Counters, Open Floorplan, Pantry, Shower/Tub Combo, Tile Counters, Vaulted Ceiling(s), Walk-In Closet(s)
- Appliances: Dishwasher, Disposal, Dryer, Microwave, Oven, Range, Refrigerator, Washer, Water Heater
- Flooring: Carpet, Hardwood
Rooms
Bathrooms
- Total Bathrooms: 2
- Full Bathrooms: 2
Bedrooms
- Total Bedrooms: 3
Additional Information
- Shared Amenities: Road Assessment
- Security/Safety: Carbon Monoxide Detector(s), Smoke Detector(s)
Parking
- Garage: Yes
- Garage Spaces: 3
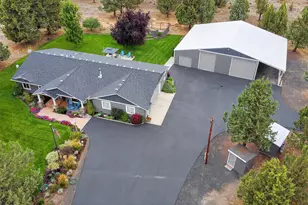
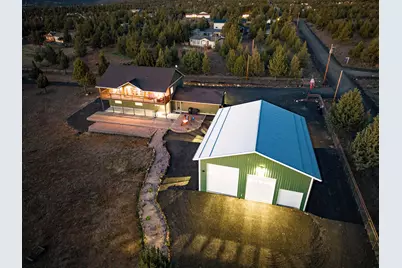
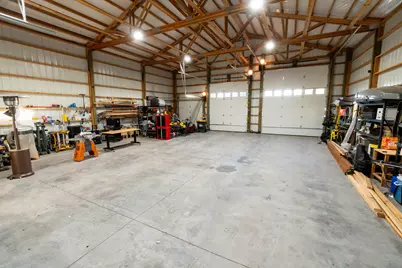
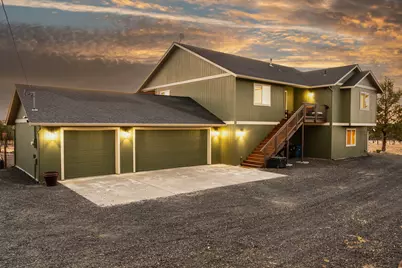
- Parking Features: Attached, Detached, Driveway, Garage Door Opener, Gated, Gravel, RV Access/Parking, RV Garage, Storage
- Parking: Attached, Detached, Driveaway, Garage Door Opener, Gated
Location
- Area: 3036
- County: Crook
- Subdivision: PLA
- Cross Streets: Cayuse
School Information
- Elementary School: Check with District
- Middle School: Crook County Middle
- High School: Crook County High
Community
- Community Features: Road Assessment
- Association: Yes
- Home Owners Assn.: 1
Heating & Cooling
- Central air: Yes
- Air Conditioning: Yes
- Cooling Type: Central Air, Heat Pump
- Heating Type: Electric, Forced Air, Heat Pump, Pellet Stove
Utilities
- Sewer: Capping Fill, Septic Tank
- Water: Private, Well
- Well: Yes
Structural Information
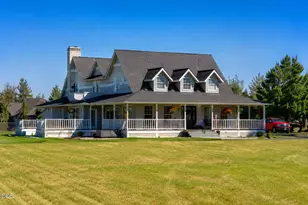
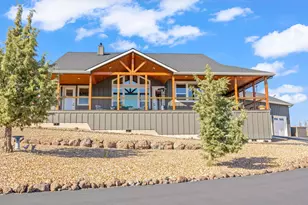
- Architectural Style: Ranch
- Construction: Frame
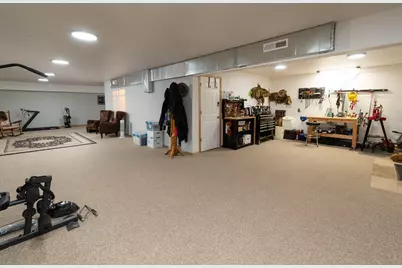
- Basement Desc.: Daylight, Finished
- Foundation: Slab
- Roof: Composition
- Common Walls: No Common Walls
- Windows: Double Pane Windows, Vinyl Frames
- Stories/Levels: 2
- Square Feet: 3,036
- Sq. Ft. Source: Assessor
- Living Area: 3,036 Sq. Ft.
- Year Built: 2005
Additional Structures
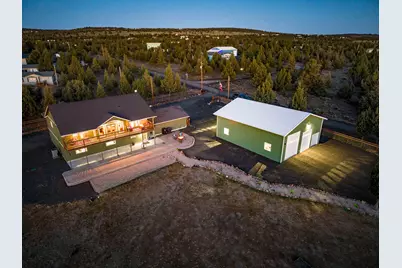
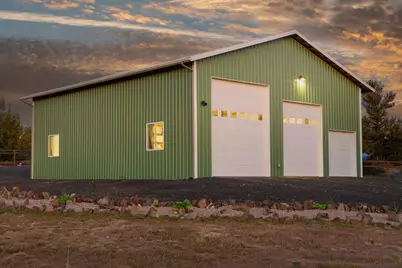
- Other Structures: Kennel/Dog Run, RV/Boat Storage, Second Garage, Shed(s), Storage, Workshop
Lot Features
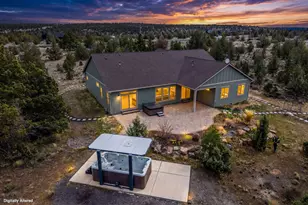
- Property View: Cascade Mountains, Territorial
- Mountain views: Yes
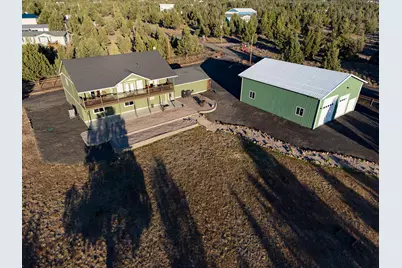
- Lot Size (Acres): 4
- Lot Size (Sq. Ft.): 174,240
- Street/Road Desc.: Gravel
- Irrigation System: None
- Lot Features: Corner Lot, Fenced, Garden, Landscaped, Level, Xeriscape Landscape
- Zoning: Rrm5; Recreational Reside
Horse Property
- Horse Property: Yes
Financial Considerations
- Association Fee: Yes
- Association Fee: $300
- Assoc Fee Freq.: Annually
- Tax Amount: $2,908.98
- Tax Year: 2025
- Terms: Cash, Conventional, FHA, VA Loan
Disclosures and Reports
- Special Conditions: Standard
- Multiple Parcels: Yes
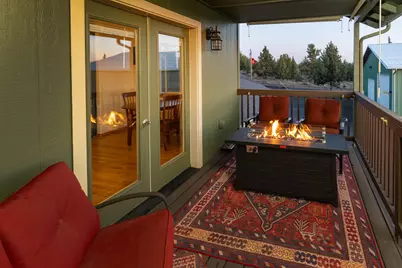
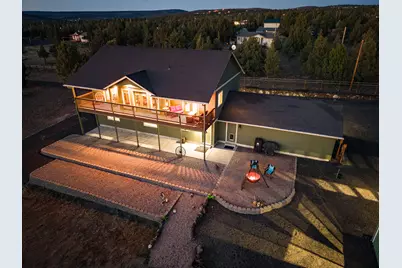
- Inclusions: Range/oven, dishwasher, microwave, refrigerator, washer, dryer, dog run, large fire pit
- APN: 3092
- Block: 38
- Lot Number: 4 & 5
Schools serving 4505 SE Wampum Rd
| Name | Grades | Distance |
|---|---|---|
Crooked River Elementary School 1400 Southeast 2nd Street, Prineville, OR 97754 | K-5 | 9.2 mi |
Crook County Middle School 100 Northeast Knowledge Street, Prineville, OR 97754 | 6-8 | 9.4 mi |
Crook County High School 1100 Southeast Lynn Boulevard, Prineville, OR 97754 | 9-12 | 8.7 mi |
Price & Sales History for 4505 SE Wampum Rd
Tax History for 4505 SE Wampum Rd
Estimate the Cost for 4505 SE Wampum Rd
4505 SE Wampum Road, Prineville, OR 97754 (MLS# 220221960) is a Single Family property with 3 bedrooms and 2 full bathrooms. 4505 SE Wampum Road is currently listed for $725,000 and was received on May 22, 2026. This property is listed by Mary Doyle from our Bend Office.Want to learn more about 4505 SE Wampum Road? Do you have questions about finding other Single Family real estate for sale in Prineville? You can browse all Prineville real estate or contact a Coldwell Banker agent to request more information.