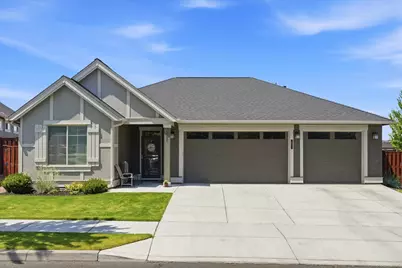
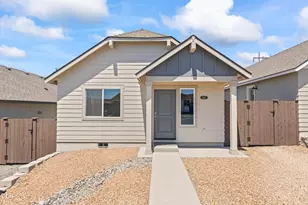
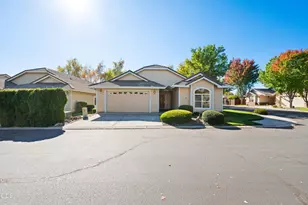
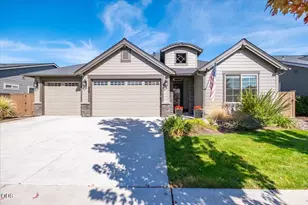
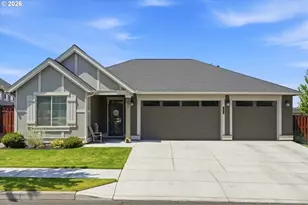
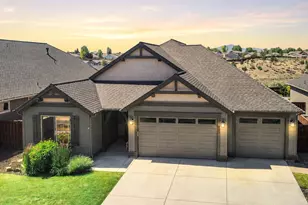
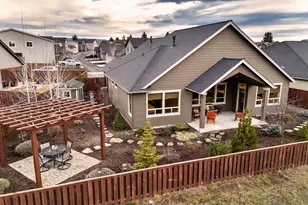
Full Property Details for 855 NE Hudspeth Cir
General
- Sold For: $615,000
- HOA FEE: $160/month
- Taxes: $5,813 (2025)
- Status: Closed
- Type: Single Family
- Source: ODS
- MLS ID: 220221649
- Added to Site: 146 day(s) ago
Interior
- Rooms/Areas: Dining Room, Laundry, Kitchen, Living Room, Primary Room
- Interior Features: Ceiling Fan(s), Double Vanity, Kitchen Island, Linen Closet, Pantry, Primary Downstairs, Soaking Tub, Spa/Hot Tub, Stone Counters, Vaulted Ceiling(s), Walk-In Closet(s)
- Fireplace: Yes
- Fireplace(s): Gas, Living Room
- Appliances: Dishwasher, Disposal, Microwave, Range, Refrigerator, Water Heater
- Flooring: Carpet, Other
Rooms
- Total Bathrooms: 2
- Full Bathrooms: 2
Additional Information
- Shared Amenities: Landscaping, Park, Playground, Pool, Snow Removal, Sport Court
- Pool: Yes
- Pool Description: Association, In Ground, Salt Water
- Security/Safety: Carbon Monoxide Detector(s), Smoke Detector(s)
Parking
- Garage: Yes
- Garage Spaces: 3
- Parking Features: Attached, Driveway, Garage Door Opener
- Parking: Attached, Driveaway, Garage Door Opener
Location
- Area: 2100
- County: Crook
- Subdivision: Ochoco Pointe
- Driving Directions: Main to Loper, left on Powell, right on Sunrise, left on Hudspeth Circle. Property is on lefthand side.
School Information
- Elementary School: Barnes Butte Elem
- Middle School: Crook County Middle
- High School: Crook County High
Community
- Community Features: Landscaping, Park, Playground, Pool, Snow Removal, Sport Court
- Association: Yes
- Home Owners Assn.: 1
Heating & Cooling
- Central air: Yes
- Air Conditioning: Yes
- Cooling Type: Central Air
- Heating Type: Forced Air
Utilities
- Sewer: Public Sewer
- Water: Public
Structural Information
- Architectural Style: Traditional
- Exterior Const.: Spa/Hot Tub
- Basement Desc.: None
- Foundation: Concrete Perimeter
- Roof: Composition
- Common Walls: No Common Walls
- Stories/Levels: 1
- Square Feet: 2,100
- Sq. Ft. Source: Assessor
- Living Area: 2,100 Sq. Ft.
- Year Built: 2017
Additional Structures
- Other Structures: Shed(s)
Lot Features
- Property View: Neighborhood, Park/Greenbelt, Territorial
- Lot Size (Acres): 0.16
- Lot Size (Sq. Ft.): 6,970
- Street/Road Desc.: Paved
- Lot Features: Drip System, Landscaped, Level, Sprinklers In Front, Sprinklers In Rear
- Zoning: R1; Limited Residential
Financial Considerations
- Association Fee: Yes
- Association Fee: $160
- Assoc Fee Freq.: Monthly
- Tax Amount: $5,813.24
- Tax Year: 2025
- Terms: Cash, Conventional, FHA, VA Loan
Disclosures and Reports
- Special Conditions: Standard
- Inclusions: Suncast tool shed, sun shade, hot tub, raised beds, snow blower, garage freezers, and dressers flanking fireplace.
- APN: 18456
Listed by Keller Williams Realty Portland Elite (503) 744-0000, courtney Autymn O'Byrne
Sold by Legacy Realty LLC, Miranda Owen