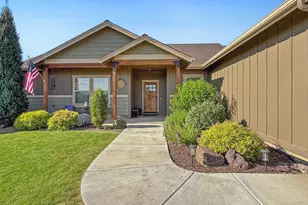
Full Property Details for 8905 NW Elizabeth Way
General
- Sold For: $648,000
- HOA FEE: $120/month
- Taxes: $3,487 (2025)
- Status: Closed
- Type: Single Family
- Source: ODS
- MLS ID: 220217301
- Added to Site: 208 day(s) ago
Interior
- Rooms/Areas: Family Room, Kitchen, Living Room, Primary Room
- Interior Features: Ceiling Fan(s), Double Vanity, Kitchen Island, Open Floorplan, Pantry, Smart Thermostat, Solid Surface Counters, Tile Shower, Vaulted Ceiling(s), Wired for Sound
- Fireplace: Yes
- Fireplace(s): Gas, Living Room
- Appliances: Instant Hot Water, Cooktop, Dishwasher, Dryer, Microwave, Oven, Tankless Water Heater, Washer, Wine Refrigerator
- Flooring: Hardwood, Tile
Rooms
- Total Bathrooms: 3
- Full Bathrooms: 2
- Half Bathrooms: 1
Additional Information
- Shared Amenities: Road Assessment, Other
- Security/Safety: Carbon Monoxide Detector(s), Fire Sprinkler System, Smoke Detector(s)
Parking
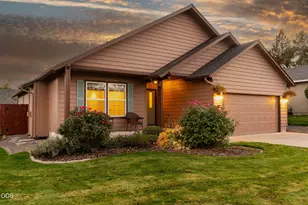
- Garage: Yes
- Garage Spaces: 2
- Parking Features: Detached, Driveway, Gravel, RV Access/Parking, Storage
- Parking: Detached, Driveaway
Location
- Area: 2264
- County: Crook
- Subdivision: Leitrim Landing
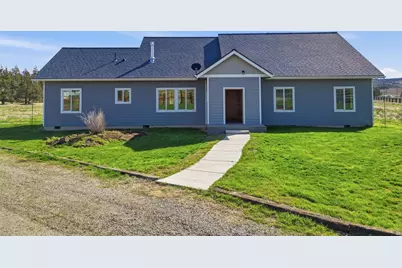
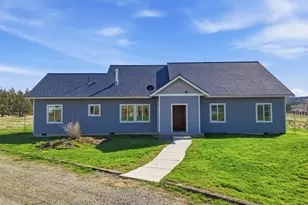
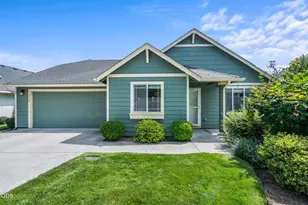
- Driving Directions: Head West on Madras Hwy, Turn right onto Elizabeth way and home is at the end of the road, blue house.
School Information
- Elementary School: Check with District
- Middle School: Crook County Middle
- High School: Crook County High
Community
- Community Features: Road Assessment, Other
- Association: Yes
- Home Owners Assn.: 1
Heating & Cooling
- Cooling Type: None
- Heating Type: Fireplace(s), Forced Air, Natural Gas
Utilities
- Sewer: Septic Tank, Standard Leach Field
- Water: Cistern, Shared Well, Well
- Well: Yes
Structural Information
- Architectural Style: Craftsman, Ranch
- Construction: Frame
- Basement Desc.: None
- Foundation: Stemwall
- Roof: Composition
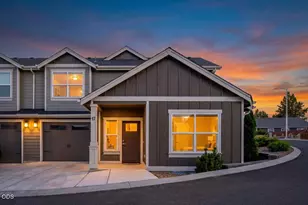
- Common Walls: No Common Walls
- Windows: Double Pane Windows, Vinyl Frames
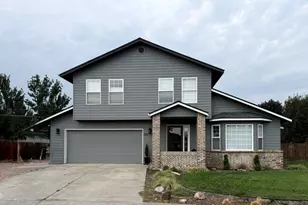
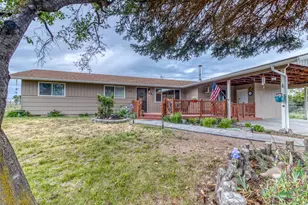
- Stories/Levels: 1
- Square Feet: 2,264
- Sq. Ft. Source: Assessor
- Living Area: 2,264 Sq. Ft.
- Year Built: 2021
Additional Structures
- Other Structures: Storage, Workshop
Lot Features
- Property View: Mountain(s), Neighborhood, Territorial
- Mountain views: Yes
- Lot Size (Acres): 5
- Lot Size (Sq. Ft.): 217,800
- Frontage: Shared Access
- Street/Road Desc.: Paved
- Irrigation System: District
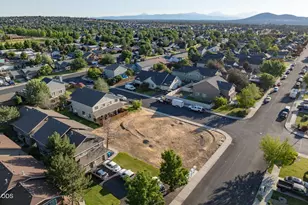
- Lot Features: Corner Lot, Fenced, Level
- Zoning: Efu2; Exclusive Farm Use
Financial Considerations
- Association Fee: Yes
- Association Fee: $120
- Assoc Fee Freq.: Monthly
- Tax Amount: $3,487.65
- Tax Year: 2025
- Terms: Cash, Conventional, FHA, USDA Loan, VA Loan
Disclosures and Reports
- Special Conditions: Standard
- Inclusions: All Appliances in home
- APN: 19055
- Section: NW
Listed and Sold by Premiere Property Group, LLC (541) 241-6860, Sonya Lorraine Wright (541) 903-0585