This is a carousel with tiles that activate property listing cards. Use the previous and next buttons to navigate.
1/1
$1,350,000
This is a carousel with tiles that activate property listing cards. Use the previous and next buttons to navigate.
1/1
Property Description
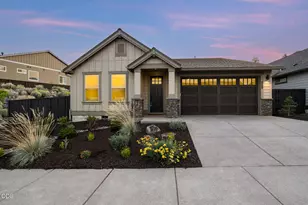
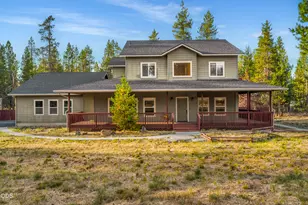
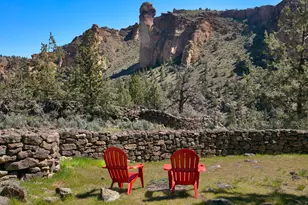
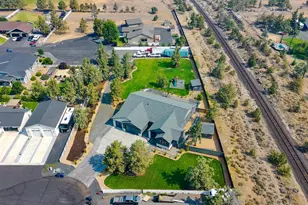
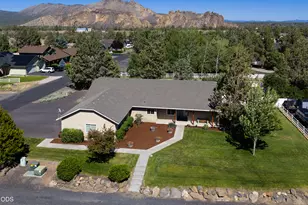
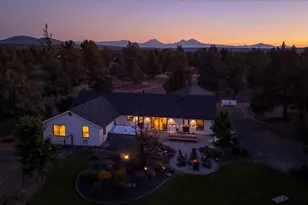
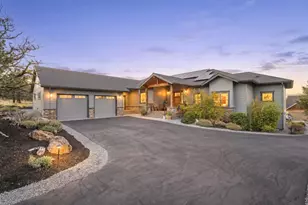
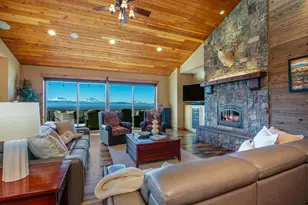
Panoramic views from this meticulously maintained gated 19.65 acre property located on a dead-end road. Paved driveway leads to the single story custom built home. Home includes Acacia hardwood flooring; spacious great room with fireplace; large island kitchen that has solid Hickory cabinets, Quartz countertops, large walk-in pantry, and stainless steel appliances. Attached oversized finished two car garage with built-in storage cabinets. Large backyard is completely fenced and landscaped with underground sprinklers. 2 story 62'x49' barn with water is horse ready with 4 stalls - 3 that are complete; 4 covered paddocks; dry hay storage; heated, finished tack room; wash /tool bay. 2 watered round pens, 2 acres crossed-fenced turnouts with water, power, and covered feed stalls. 25'x26' equipment bldg & 16'10' shed. Access to BLM land is within 220 yards from the entrance gate. Property is located within 15 minutes to Redmond; 17 minutes to Sisters; 25 minutes to the Bend Costco store.
Full Property Details
Full Property Details for 10135 NW Coyner Ave
General
- Sold For: $1,350,000
- Taxes: $6,902 (2025)
- Status: Closed
- Type: Single Family
- Source: ODS
- MLS ID: 220210025
- Added to Site: 150 day(s) ago
Interior
- Rooms/Areas: Eating Area, Laundry, Kitchen, Primary Room
- Interior Features: Ceiling Fan(s), Double Vanity, Kitchen Island, Linen Closet, Open Floorplan, Pantry, Primary Downstairs, Shower/Tub Combo, Smart Thermostat, Solid Surface Counters, Stone Counters, Tile Shower, Walk-In Closet(s), Wired for Data
- Fireplace: Yes
- Fireplace(s): Great Room, Propane
- Appliances: Dishwasher, Disposal, Dryer, Range, Range Hood, Refrigerator, Washer, Water Heater, Water Purifier
- Flooring: Carpet, Hardwood, Tile
Rooms
Bathrooms
- Total Bathrooms: 2
- Full Bathrooms: 2
Bedrooms
- Total Bedrooms: 3
Additional Information
- Security/Safety: Carbon Monoxide Detector(s), Security System Owned, Smoke Detector(s)
Parking
- Garage: Yes
- Garage Spaces: 2
- Parking Features: Asphalt, Attached, Concrete, Driveway, Garage Door Opener, Gated, RV Access/Parking, Storage
- Parking: Primary Suite, Attached, Concrete, Driveaway, Garage Door Opener, Gated
Location
- Area: 2344
- County: Deschutes
- Subdivision: N/A
- Cross Streets: NW 91st Street
- Driving Directions: West on Hwy 126 towards Sisters, right on 101st, left on 91st, left on Coyner. Driveway will be on right.
School Information
- Elementary School: Sage Elem
- Middle School: Obsidian Middle
- High School: Ridgeview High
Heating & Cooling
- Air Conditioning: Yes
- Cooling Type: Heat Pump
- Heating Type: Electric, Forced Air, Heat Pump
Utilities
- Sewer: Septic Tank, Standard Leach Field
- Water: Well
- Well: Yes
Structural Information
- Architectural Style: Ranch
- Construction: Frame
- Exterior Const.: RV Hookup
- Basement Desc.: None
- Foundation: Stemwall
- Roof: Composition
- Common Walls: No Common Walls
- Windows: Double Pane Windows, Vinyl Frames
- Stories/Levels: 1
- Square Feet: 2,344
- Sq. Ft. Source: Assessor
- Living Area: 2,344 Sq. Ft.
- Year Built: 2014
Additional Structures
- Other Structures: Animal Stall(s), Barn(s), RV/Boat Storage, Shed(s), Stable(s), Storage
Lot Features
- Property View: Panoramic, Territorial
- Lot Size (Acres): 19.65
- Lot Size (Sq. Ft.): 855,954
- Street/Road Desc.: Paved
- Irrigation System: None
- Lot Features: Fenced, Landscaped, Sloped, Sprinkler Timer(s), Sprinklers In Front, Sprinklers In Rear
- Zoning: EFUTE
Horse Property
- Horse Property: Yes
Financial Considerations
- Tax Amount: $6,902.97
- Tax Year: 2025
- Terms: Cash, Conventional
Disclosures and Reports
- Special Conditions: Standard
- Exclusions: 20x8 shipping container, Full length mirror in primary bathroom
- Inclusions: Washer/Dryer, Refrigerator
- APN: 246628
- Section: NW
Get Pre-Approved Today
Schools
Schools serving 10135 NW Coyner Ave
School District:Redmond School District 2j
| Name | Grades | Distance |
|---|---|---|
Sage Elementary School 2790 Southwest Wickiup Avenue, Redmond, OR 97756 | K-5 | 6.9 mi |
Obsidian Middle School 1335 Southwest Obsidian Avenue, Redmond, OR 97756 | 6-8 | 6.8 mi |
Ridgeview High School 4555 Southwest Elkhorn Avenue, Redmond, OR 97756 | 9-12 | 7 mi |
Disclaimer:
School attendance boundaries provided by ATTOM Data Solutions and are for reference only. Contact the school directly to verify enrollment eligibility.
Price & Sales History for 10135 NW Coyner Ave
Date
Details
Price
Change
Source
7/23/2026
Sold
$1,350,000
-3.57%
MLS
5/31/2026
Price Reduced
$1,400,000
-1.75%
MLS
5/21/2026
Price Reduced
$1,425,000
-3.39%
MLS
4/29/2026
Price Reduced
$1,475,000
-1.67%
MLS
10/30/2025
Listed
$1,500,000
—
MLS
Disclaimer: Historical sales information is derived from public records provided by the county offices. Information is not guaranteed and should be independently verified.
10135 NW Coyner Avenue, Redmond, OR 97756 (MLS# 220210025) is a Single Family property that was sold at $1,350,000 on July 23, 2026. This property was listed by Pat Palazzi from our Bend Office.Want to learn more about 10135 NW Coyner Avenue? Do you have questions about finding other Single Family real estate for sale in Redmond? You can browse all Redmond real estate or contact a Coldwell Banker agent to request more information.