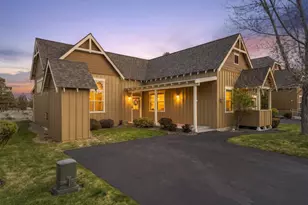
This is a carousel with tiles that activate property listing cards. Use the previous and next buttons to navigate.
1/41
$429,000
This is a carousel with tiles that activate property listing cards. Use the previous and next buttons to navigate.
1/41
Property Description
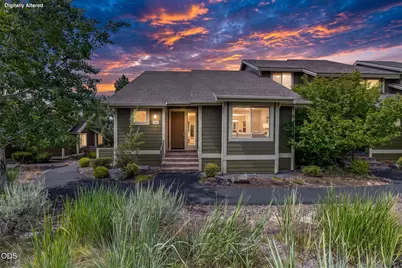
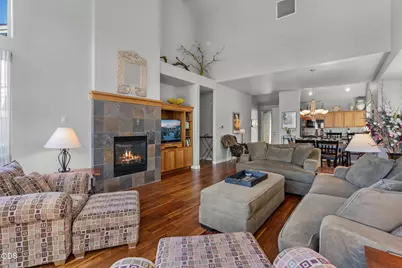
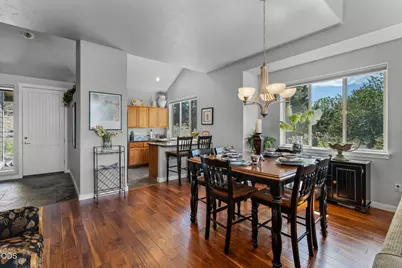
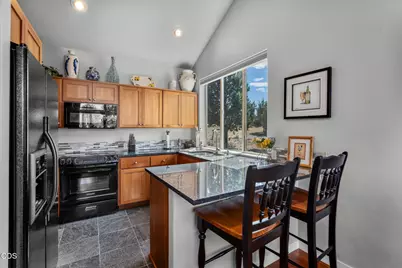
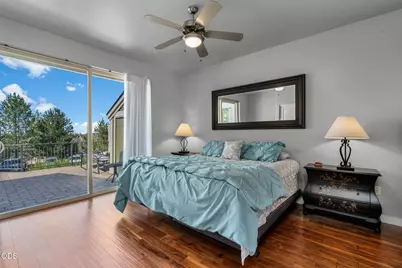
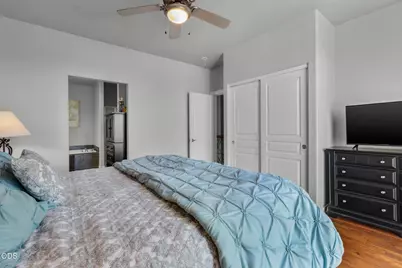
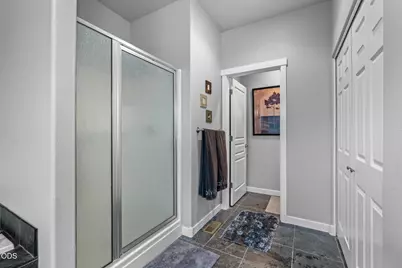
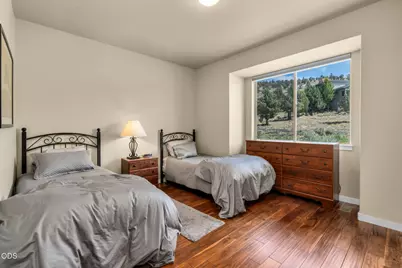
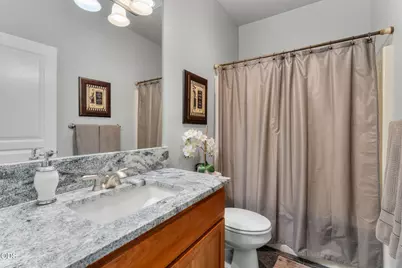
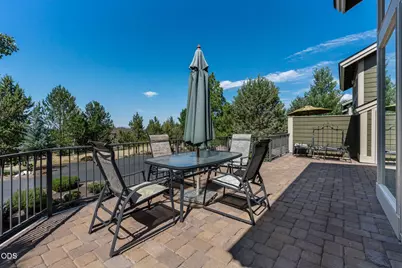
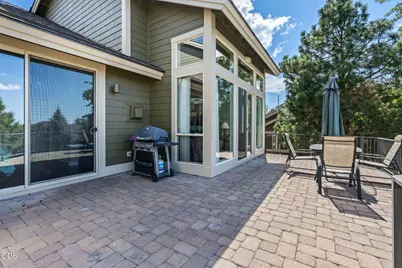
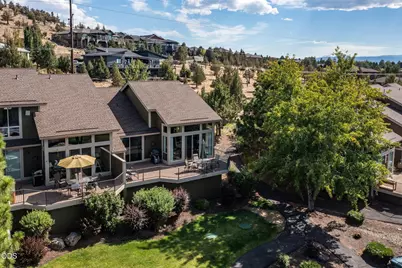
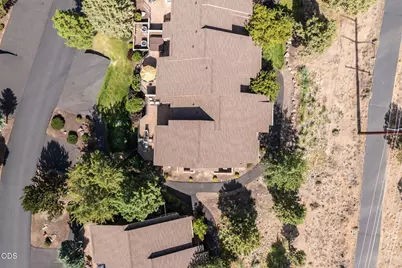
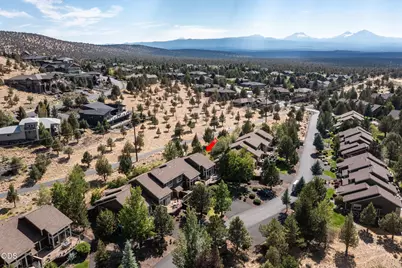
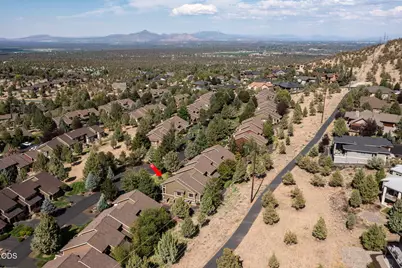
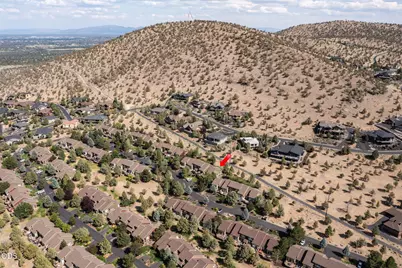
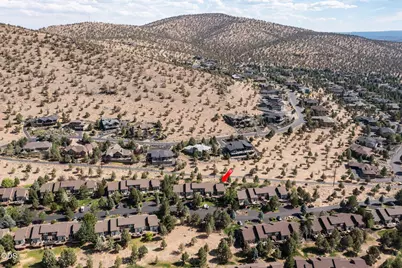
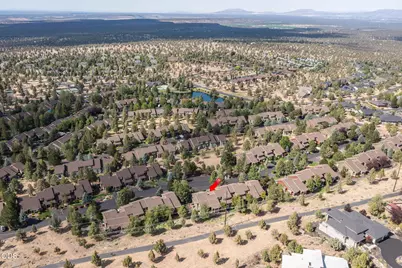
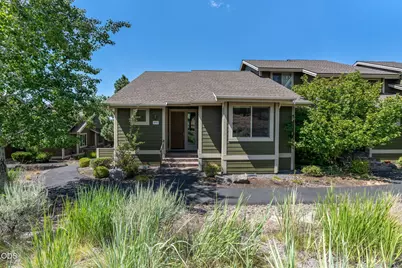
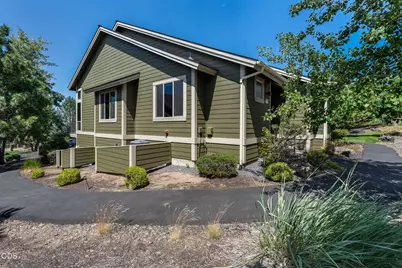
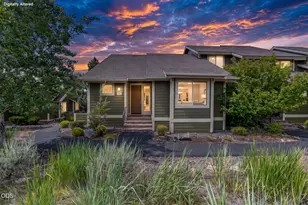
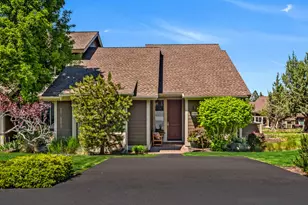
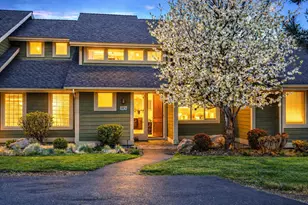
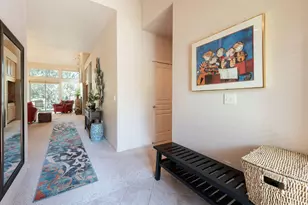
Discover this exceptional turn-key end-unit townhome nestled within the sought-after Eagle Crest Resort. Thoughtfully designed with single-level living, this inviting home features two bedrooms, two full bathrooms, soaring vaulted ceilings & an abundance of natural light. Being offered fully furnished, it's truly move-in ready--perfect as a primary residence, vacation getaway, or investment property. Recent updates include fresh interior paint, Hunter Douglas® electric blinds, granite countertops in both the kitchen & bathrooms, along with new sinks and faucets that add a modern, refined touch. Step outside & enjoy everything Eagle Crest has to offer, including three championship 18-hole golf courses, three sports centers, a full-service day spa, and miles of paved and unpaved walking and biking trails. Whether you're looking for relaxation, recreation, or rental potential, this beautifully updated townhome offers an exceptional opportunity to experience the Central Oregon lifestyle.
Full Property Details
Full Property Details for 10707 Village Loop
General
- Price: $429,000
- HOA FEE: $434/month
- HOA FEE FREQ.: Quarterly
- Taxes: $3,349 (2025)
- Status: Active
- Type: Townhouse
- Source: ODS
- MLS ID: 220225470
- Updated: 7/17/2026
- Added to Site: 17 day(s) ago
Interior
- Rooms/Areas: Eating Area, Kitchen, Living Room, Primary Room
- Interior Features: Breakfast Bar, Built-in Features, Ceiling Fan(s), Double Vanity, Enclosed Toilet(s), Fiberglass Stall Shower, Granite Counters, Linen Closet, Open Floorplan, Primary Downstairs, Shower/Tub Combo, Soaking Tub, Vaulted Ceiling(s)
- Fireplace: Yes
- Fireplace(s): Living Room, Propane
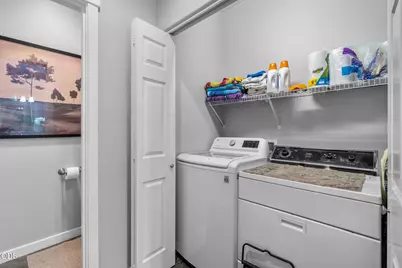
- Appliances: Dishwasher, Disposal, Dryer, Microwave, Oven, Range, Refrigerator, Washer
- Flooring: Simulated Wood, Tile
Rooms
Bathrooms
- Total Bathrooms: 2
- Full Bathrooms: 2
Bedrooms
- Total Bedrooms: 2
Additional Information
- Shared Amenities: Clubhouse, Firewise Certification, Fitness Center, Gated, Golf Course, Pickleball Court(s), Pool, Resort Community, Security, Sewer, Snow Removal, Sport Court, Tennis Court(s), Trail(s), Water
- Pool: Yes
- Security/Safety: Carbon Monoxide Detector(s), Smoke Detector(s)
Parking
- Parking Features: Asphalt, Driveway
- Parking: Primary Suite, Driveaway
Location
- Area: 1419
- County: Deschutes
- Subdivision: Eagle Crest
- Driving Directions: From 126-W, Left onto Eagle Crest Blvd, right onto William Lyche Dr, right on Highland View Lp, Left on Village Loop.
School Information
- Elementary School: Check with District
- Middle School: Check with District
- High School: Check with District
Community
- Community Features: Clubhouse, Firewise Certification, Fitness Center, Gated, Golf Course, Pickleball Court(s), Pool, Resort Community, Security, Sewer, Snow Removal, Sport Court, Tennis Court(s), Trail(s), Water
- Association: Yes
- Home Owners Assn.: 1
Heating & Cooling
- Central air: Yes
- Air Conditioning: Yes
- Cooling Type: Central Air, Heat Pump
- Heating Type: Electric, Forced Air, Heat Pump
Utilities
- Sewer: Holding Tank, Public Sewer
- Water: Shared Well, Well
- Well: Yes
Structural Information
- Architectural Style: Northwest
- Construction: Frame
- Basement Desc.: None
- Foundation: Stemwall
- Roof: Composition
- Common Walls: 1 Common Wall, End Unit
- Windows: Double Pane Windows, Vinyl Frames
- Stories/Levels: 1
- Square Feet: 1,419
- Sq. Ft. Source: Assessor
- Living Area: 1,419 Sq. Ft.
- Year Built: 2005
Lot Features
- Property View: Neighborhood, Park/Greenbelt
- Lot Size (Acres): 0.07
- Lot Size (Sq. Ft.): 3,049
- Frontage: Shared Access
- Street/Road Desc.: Paved
- Irrigation System: None
- Lot Features: Landscaped, Sprinkler Timer(s)
- Zoning: EFUSC DR SMIA
Financial Considerations
- Association Fee: Yes
- Association Fee: $1,303
- Assoc Fee Freq.: Quarterly
- Tax Amount: $3,349.08
- Tax Year: 2025
- Terms: Cash, Conventional, FHA, USDA Loan, VA Loan
Disclosures and Reports
- Special Conditions: Standard
- Exclusions: Owners personal belongings.
- Inclusions: Washer/Dryer/Refrigerator/Range/Dishwasher
- APN: 245584
Listed by Signet Realty (541) 350-4859, Sheena D York (541) 678-2340
Get Pre-Approved Today
Get a Great Insurance Rate
Schools
Schools serving 10707 Village Loop
School District:Redmond School District 2j
| Name | Grades | Distance |
|---|---|---|
Tumalo Community School 19835 2nd St, Bend, OR 97701 | K-5 | 8.2 mi |
Obsidian Middle School 1335 Southwest Obsidian Avenue, Redmond, OR 97756 | 6-8 | 6.1 mi |
Ridgeview High School 4555 Southwest Elkhorn Avenue, Redmond, OR 97756 | 9-12 | 4.9 mi |
Disclaimer:
School attendance boundaries provided by ATTOM Data Solutions and are for reference only. Contact the school directly to verify enrollment eligibility.
Price & Sales History for 10707 Village Loop
Date
Details
Price
Change
Source
7/17/2026
Listed
$429,000
90.67%
MLS
4/22/2016
Sold
$225,000
—
Public Record
Disclaimer: Historical sales information is derived from public records provided by the county offices. Information is not guaranteed and should be independently verified.
Tax History
Tax History for 10707 Village Loop
Year
Property Taxes
Change
Tax Assessment
Change
2025
$3,349
5%
$198,040
3%
2024
$3,201
5%
$192,280
3%
2023
$3,052
12%
$186,680
6%
2021
$2,717
-3%
$175,980
—
2022
$2,801
3%
$175,980
3%
2021
$2,717
10%
$170,860
3%
2019
$2,465
2%
$165,890
3%
2018
$2,406
2%
$161,060
3%
2017
$2,352
1%
$156,370
3%
2016
$2,324
3%
$151,820
3%
2015
$2,252
3%
$147,400
3%
2014
$2,193
3%
$143,110
3%
2013
$2,131
—
$138,950
—
Disclaimer: Historical tax information is derived from public records provided by the county offices. Information is not guaranteed and should be independently verified.
Estimate the Cost
Estimate the Cost for 10707 Village Loop
10707 Village Loop, Redmond, OR 97756 (MLS# 220225470) is a Townhouse property with 2 bedrooms and 2 full bathrooms. 10707 Village Loop is currently listed for $429,000 and was received on July 17, 2026. Want to learn more about 10707 Village Loop? Do you have questions about finding other Townhouse real estate for sale in Redmond? You can browse all Redmond real estate or contact a Coldwell Banker agent to request more information.