
This is a carousel with tiles that activate property listing cards. Use the previous and next buttons to navigate.
1/1
$475,000
This is a carousel with tiles that activate property listing cards. Use the previous and next buttons to navigate.
1/1
Property Description
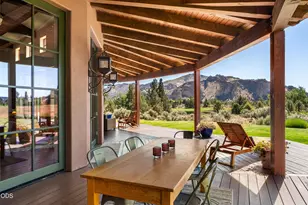
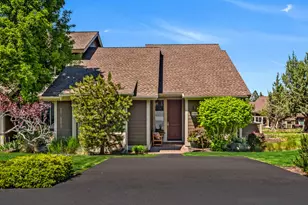
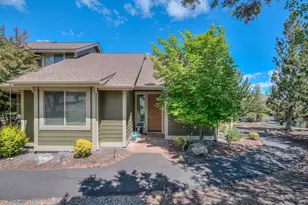
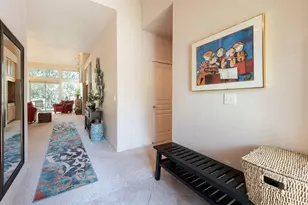
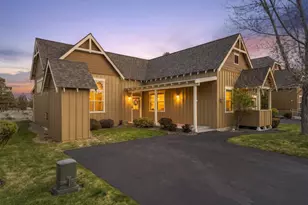
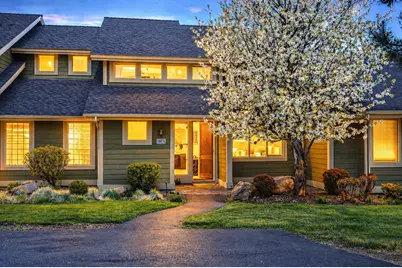
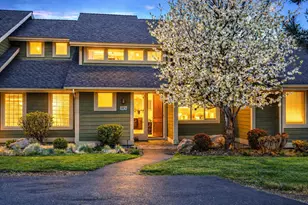
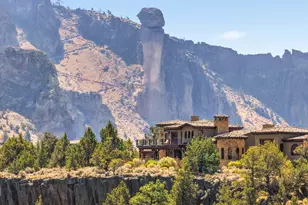
Come & spoil yourself with the Eagle Crest Resort lifestyle in this beautifully maintained 1871 sqft 3 bedroom 2.5 bath townhome with Cascade Mountain views & nearby access to Cline Butte hiking trails. The main living area features slate tile & hardwood flooring vaulted ceilings a dedicated dining space & floor to ceiling windows that fill the home with natural light. The main level primary suite offers a peaceful retreat with sliding glass door access to a private back paver patio. The en suite includes a soaking tub separate shower enclosed toilet washer & dryer closet & tile countertops. Upstairs offers a versatile loft two additional bedrooms & a full bath. Paver patios & storage areas in both the front & back create inviting outdoor living spaces. Recent updates include a new heat pump new roof & new furnace. Home inspection completed for added peace of mind. Enjoy Eagle Crest amenities including golf trails pools & year round recreation.
Full Property Details
Full Property Details for 10870 Village Loop
General
- Sold For: $475,000
- HOA FEE: $434/month
- Taxes: $3,676 (2025)
- Status: Closed
- Type: Townhouse
- Source: ODS
- MLS ID: 220220287
- Added to Site: 115 day(s) ago
Interior
- Rooms/Areas: Eating Area, Kitchen, Living Room, Primary Room
- Interior Features: Breakfast Bar, Built-in Features, Ceiling Fan(s), Double Vanity, Enclosed Toilet(s), Fiberglass Stall Shower, Granite Counters, Linen Closet, Open Floorplan, Primary Downstairs, Shower/Tub Combo, Smart Thermostat, Soaking Tub, Solid Surface Counters, Stone Counters, Tile Counters, Vaulted Ceiling(s)
- Fireplace: Yes
- Fireplace(s): Gas, Great Room, Living Room, Propane
- Appliances: Dishwasher, Disposal, Dryer, Microwave, Range, Refrigerator, Washer, Water Heater
- Flooring: Carpet, Hardwood, Stone, Tile
Rooms
Bathrooms
- Total Bathrooms: 3
- Full Bathrooms: 2
- Half Bathrooms: 1
Bedrooms
- Total Bedrooms: 3
Additional Information
- Shared Amenities: Clubhouse, Fitness Center, Golf Course, Landscaping, Park, Pickleball Court(s), Playground, Pool, Resort Community, Restaurant, RV/Boat Storage, Snow Removal, Sport Court, Tennis Court(s), Trail(s), Trash
- Pool: Yes
- Pool Description: Community
- Security/Safety: Carbon Monoxide Detector(s), Smoke Detector(s)
Parking
- Parking Features: Asphalt, Assigned, Driveway, No Garage, Storage
- Parking: Primary Suite, Assigned, Driveaway
Location
- Area: 1871
- County: Deschutes
- Subdivision: Eagle Crest
- Cross Streets: Highland View Loop
School Information
- Elementary School: Tumalo Community School
- Middle School: Obsidian Middle
- High School: Ridgeview High
Community
- Community Features: Clubhouse, Fitness Center, Golf Course, Landscaping, Park, Pickleball Court(s), Playground, Pool, Resort Community, Restaurant, RV/Boat Storage, Snow Removal, Sport Court, Tennis Court(s), Trail(s), Trash
- Association: Yes
- Home Owners Assn.: 1
Heating & Cooling
- Central air: Yes
- Air Conditioning: Yes
- Cooling Type: Central Air, Heat Pump
- Heating Type: Fireplace(s), Electric, Forced Air, Heat Pump, Propane
Utilities
- Sewer: Holding Tank, Public Sewer, Septic Tank, Other
- Water: Backflow Domestic, Private, Public, Other
Structural Information
- Architectural Style: Northwest
- Construction: Frame
- Basement Desc.: None
- Foundation: Stemwall
- Roof: Composition
- Common Walls: 2+ Common Walls
- Windows: Double Pane Windows, Vinyl Frames
- Stories/Levels: 2
- Square Feet: 1,871
- Sq. Ft. Source: Assessor
- Living Area: 1,871 Sq. Ft.
- Year Built: 2005
Additional Structures
- Other Structures: Shed(s), Storage
Lot Features
- Property View: Cascade Mountains, Mountain(s), Neighborhood
- Mountain views: Yes
- Lot Size (Acres): 0.06
- Lot Size (Sq. Ft.): 2,614
- Street/Road Desc.: Paved
- Lot Features: Drip System, Landscaped, Level, Sprinkler Timer(s), Sprinklers In Front, Sprinklers In Rear
- Zoning: EFUSC DR SMIA
Financial Considerations
- Association Fee: Yes
- Association Fee: $434
- Assoc Fee Freq.: Monthly
- Tax Amount: $3,676.86
- Tax Year: 2025
- Terms: Cash, Conventional, FHA, USDA Loan, VA Loan
Disclosures and Reports
- Special Conditions: Standard
- Inclusions: Refrigerator, W/D.
- APN: 245556
- Section: SW
- Block: Ridge at EC 56
- Lot Number: 131
Get Pre-Approved Today
Schools
Schools serving 10870 Village Loop
School District:Redmond School District 2j
| Name | Grades | Distance |
|---|---|---|
Tumalo Community School 19835 2nd St, Bend, OR 97701 | K-5 | 8.3 mi |
Obsidian Middle School 1335 Southwest Obsidian Avenue, Redmond, OR 97756 | 6-8 | 6 mi |
Ridgeview High School 4555 Southwest Elkhorn Avenue, Redmond, OR 97756 | 9-12 | 4.9 mi |
Disclaimer:
School attendance boundaries provided by ATTOM Data Solutions and are for reference only. Contact the school directly to verify enrollment eligibility.
Price & Sales History for 10870 Village Loop
Date
Details
Price
Change
Source
7/22/2026
Sold
$475,000
-4.98%
MLS
4/29/2026
Listed
$499,900
—
MLS
Disclaimer: Historical sales information is derived from public records provided by the county offices. Information is not guaranteed and should be independently verified.
10870 Village Loop, Redmond, OR 97756 (MLS# 220220287) is a Townhouse property that was sold at $475,000 on July 22, 2026. This property was sold by Jill Souto-Maior from our Bend Office.Want to learn more about 10870 Village Loop? Do you have questions about finding other Townhouse real estate for sale in Redmond? You can browse all Redmond real estate or contact a Coldwell Banker agent to request more information.