
This is a carousel with tiles that activate property listing cards. Use the previous and next buttons to navigate.
1/1
$902,500
This is a carousel with tiles that activate property listing cards. Use the previous and next buttons to navigate.
1/1
Property Description
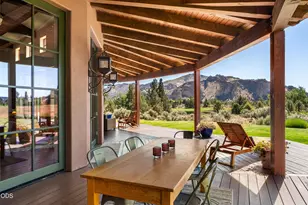
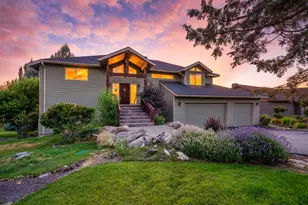
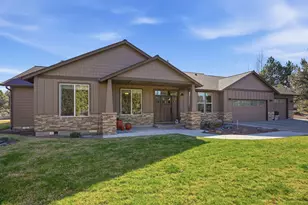
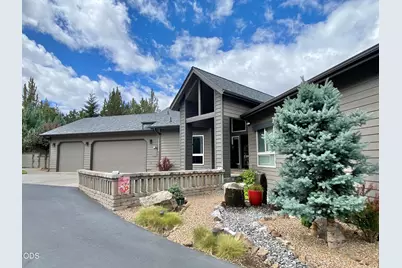
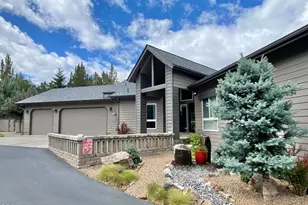
Impeccably maintained single-level home in Eagle Crest Resort featuring 3 bedrooms, 3 baths, plus a den/office. Set on a private, beautifully landscaped .53-acre lot along the 14th tee box, this property offers a rare blend of golf course frontage and seclusion. Enjoy stunning Cascade Mountain views, including Broken Top, South Sister, Mt. Jefferson, and Mt. Hood. The light-filled open floor plan and expansive deck are thoughtfully designed to capture the views and create effortless indoor-outdoor living. Recent updates include leathered-granite countertops in the kitchen, baths, and laundry, a fully remodeled primary bath, fresh interior and exterior paint, and a new roof (2024). Additional highlights include a fully enclosed garden or dog run'''the only lot with this feature within Eagle Crest'''and a spacious 3-car garage. Move-in ready and designed for comfort, this home embodies the best of resort living.
Full Property Details
Full Property Details for 1938 Osprey Dr
General
- Sold For: $902,500
- HOA FEE: $366/month
- HOA FEE FREQ.: Quarterly
- Taxes: $7,109 (2025)
- Status: Closed
- Type: Single Family
- Source: ODS
- MLS ID: 220220430
- Added to Site: 160 day(s) ago
Interior
- Rooms/Areas: Kitchen
- Interior Features: Breakfast Bar, Built-in Features, Ceiling Fan(s), Central Vacuum, Double Vanity, Granite Counters, Kitchen Island, Linen Closet, Open Floorplan, Pantry, Primary Downstairs, Solar Tube(s), Tile Counters, Tile Shower, Vaulted Ceiling(s), Walk-In Closet(s)
- Fireplace: Yes
- Fireplace(s): Gas
- Appliances: Cooktop, Dishwasher, Disposal, Double Oven, Dryer, Microwave, Oven, Range, Refrigerator, Washer, Water Heater, Water Purifier
- Flooring: Carpet, Hardwood, Stone, Tile
Rooms
Bathrooms
- Total Bathrooms: 3
- Full Bathrooms: 3
Bedrooms
- Total Bedrooms: 3
Additional Information
- Shared Amenities: Clubhouse, Fitness Center, Gated, Golf Course, Landscaping, Park, Pickleball Court(s), Playground, Pool, Resort Community, Restaurant, Security, Sewer, Snow Removal, Sport Court, Tennis Court(s), Trail(s), Water
- Pool: Yes
- Security/Safety: Carbon Monoxide Detector(s), Smoke Detector(s)
Parking
- Garage: Yes
- Garage Spaces: 3
- Parking Features: Attached
- Parking: Attached
Location
- Area: 1968
- County: Deschutes
- Subdivision: Eagle Crest
- Cross Streets: Mountain Quail Drive
School Information
- Elementary School: Tumalo Community School
- Middle School: Obsidian Middle
- High School: Ridgeview High
Community
- Community Features: Clubhouse, Fitness Center, Gated, Golf Course, Landscaping, Park, Pickleball Court(s), Playground, Pool, Resort Community, Restaurant, Security, Sewer, Snow Removal, Sport Court, Tennis Court(s), Trail(s), Water
- Association: Yes
- Home Owners Assn.: 1
Heating & Cooling
- Central air: Yes
- Air Conditioning: Yes
- Cooling Type: Central Air, Heat Pump
- Heating Type: Fireplace(s), Electric, Forced Air, Heat Pump
Utilities
- Sewer: District, Septic Tank
- Water: Backflow Domestic, Shared Well
- Well: Yes
Structural Information
- Architectural Style: Craftsman
- Construction: Concrete, Frame
- Basement Desc.: None
- Foundation: Concrete Perimeter, Stemwall
- Roof: Composition
- Common Walls: No Common Walls
- Windows: Double Pane Windows, Skylight(s), Vinyl Frames
- Stories/Levels: 1
- Square Feet: 1,968
- Sq. Ft. Source: Other
- Living Area: 1,968 Sq. Ft.
- Year Built: 1999
Lot Features
- Property View: Cascade Mountains, Golf Course, Mountain(s)
- Mountain views: Yes
- Lot Size (Acres): 0.53
- Lot Size (Sq. Ft.): 23,087
- Street/Road Desc.: Paved
- Irrigation System: None
- Lot Features: Corner Lot, Fenced, Garden, Landscaped, Native Plants, Sloped, Sprinklers In Front, Sprinklers In Rear, Water Feature
- Zoning: MU10
Financial Considerations
- Association Fee: Yes
- Association Fee: $1,097
- Assoc Fee Freq.: Quarterly
- Tax Amount: $7,109.14
- Tax Year: 2025
- Terms: Cash, Conventional
Disclosures and Reports
- Special Conditions: Standard
- Exclusions: Sellers personal items in home.
- Inclusions: Washer and Dryer. Kitchen refrigerator.
- APN: 170065
- Section: SW
- Block: 9
- Lot Number: 4100
Get Pre-Approved Today
Schools
Schools serving 1938 Osprey Dr
School District:Redmond School District 2j
| Name | Grades | Distance |
|---|---|---|
Tumalo Community School 19835 2nd St, Bend, OR 97701 | K-5 | 8.3 mi |
Obsidian Middle School 1335 Southwest Obsidian Avenue, Redmond, OR 97756 | 6-8 | 3.7 mi |
Ridgeview High School 4555 Southwest Elkhorn Avenue, Redmond, OR 97756 | 9-12 | 2.5 mi |
Disclaimer:
School attendance boundaries provided by ATTOM Data Solutions and are for reference only. Contact the school directly to verify enrollment eligibility.
Price & Sales History for 1938 Osprey Dr
Date
Details
Price
Change
Source
8/26/2026
Sold
$902,500
-2.43%
MLS
6/29/2026
Price Reduced
$925,000
-2.53%
MLS
4/30/2026
Listed
$949,000
—
MLS
Disclaimer: Historical sales information is derived from public records provided by the county offices. Information is not guaranteed and should be independently verified.
1938 Osprey Drive, Redmond, OR 97756 (MLS# 220220430) is a Single Family property that was sold at $902,500 on August 26, 2026. This property was sold by Barbara Jackson from our Bend Office.Want to learn more about 1938 Osprey Drive? Do you have questions about finding other Single Family real estate for sale in Redmond? You can browse all Redmond real estate or contact a Coldwell Banker agent to request more information.