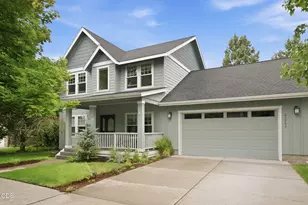
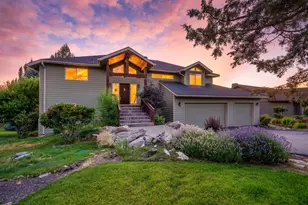
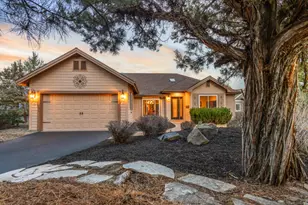
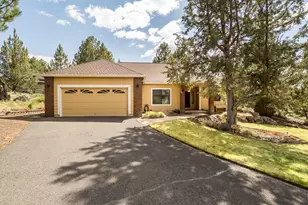
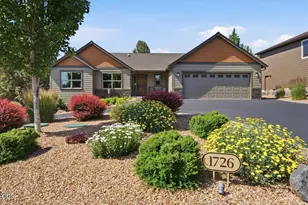
Full Property Details for 2001 Condor Ct
General
- Sold For: $710,000
- HOA FEE: $109/month
- HOA FEE FREQ.: Quarterly
- Taxes: $7,131 (2025)
- Status: Closed
- Type: Single Family
- Source: ODS
- MLS ID: 220213689
- Added to Site: 265 day(s) ago
Interior
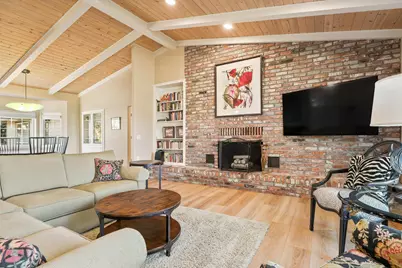
- Rooms/Areas: Breakfast Nook, Dining Room, Eating Area, Laundry, Kitchen, Office, Living Room, Primary Room
- Interior Features: Breakfast Bar, Ceiling Fan(s), Double Vanity, Linen Closet, Open Floorplan, Pantry, Primary Downstairs, Stone Counters, Tile Shower, Vaulted Ceiling(s), Walk-In Closet(s)
- Fireplace: Yes
- Fireplace(s): Family Room, Living Room, Wood Burning
- Appliances: Instant Hot Water, Cooktop, Dishwasher, Disposal, Microwave, Oven, Refrigerator
- Flooring: Carpet, Stone, Vinyl
Rooms
- Total Bathrooms: 4
- Full Bathrooms: 3
- Half Bathrooms: 1
Additional Information
- Shared Amenities: Clubhouse, Fitness Center, Gated, Golf Course, Landscaping, Park, Pickleball Court(s), Playground, Pool, Resort Community, Restaurant, RV/Boat Storage, Security, Sewer, Snow Removal, Sport Court, Stable(s), Tennis Court(s), Trail(s), Trash, Water
- Pool: Yes
- Security/Safety: Carbon Monoxide Detector(s), Smoke Detector(s)
Parking
- Garage: Yes
- Garage Spaces: 2
- Parking Features: Asphalt, Attached, Concrete, Driveway, Electric Vehicle Charging Station(s), Garage Door Opener
- Parking: Primary Suite, Attached, Concrete, Driveaway, Electirc Vechicle Charging Station, Garage Door Opener
Location
- Area: 2161
- County: Deschutes
- Subdivision: Eagle Crest
- Cross Streets: Condor
- Driving Directions: From Hwy 126 to Cline Falls Highway, turn left on Eaglecrest Blvd. Turn right at first stop sign on Mountain Quail Dr. Just past mailboxes you will see the gate on the right.
School Information
- Elementary School: Check with District
- Middle School: Obsidian Middle
- High School: Ridgeview High
Community
- Community Features: Clubhouse, Fitness Center, Gated, Golf Course, Landscaping, Park, Pickleball Court(s), Playground, Pool, Resort Community, Restaurant, RV/Boat Storage, Security, Sewer, Snow Removal, Sport Court, Stable(s), Tennis Court(s), Trail(s), Trash, Water
- Association: Yes
- Home Owners Assn.: 1
Heating & Cooling
- Central air: Yes
- Air Conditioning: Yes
- Cooling Type: Central Air, Heat Pump
- Heating Type: Electric, Forced Air, Heat Pump
Utilities
- Sewer: Septic Tank, Other
- Water: Public
Structural Information
- Architectural Style: Traditional
- Construction: Frame
- Exterior Const.: Courtyard, Fire Pit
- Foundation: Concrete Perimeter
- Roof: Composition
- Common Walls: No Common Walls
- Windows: Double Pane Windows, Vinyl Frames
- Stories/Levels: 1
- Square Feet: 2,161
- Sq. Ft. Source: Assessor
- Living Area: 2,161 Sq. Ft.
- Year Built: 1990
Lot Features
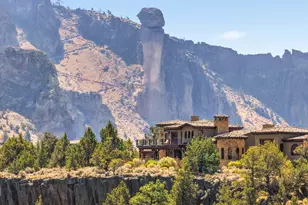
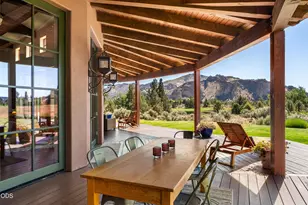
- Property View: Golf Course, Mountain(s), Neighborhood
- Mountain views: Yes
- Lot Size (Acres): 0.36
- Lot Size (Sq. Ft.): 15,682
- Street/Road Desc.: Paved
- Irrigation System: None
- Lot Features: Landscaped, Level, Native Plants, Sprinkler Timer(s), Sprinklers In Front, Sprinklers In Rear
- Zoning: 818
Financial Considerations
- Association Fee: Yes
- Association Fee: $328
- Assoc Fee Freq.: Quarterly
- Other Assoc Fees: $769
- Tax Amount: $7,131.46
- Tax Year: 2025
- Terms: Cash, Conventional, FHA, VA Loan
Disclosures and Reports
- Special Conditions: Standard
- APN: 175992
- Block: 60
Listed by Cascade Hasson SIR (541) 383-7600, Jennifer Ann Jordan (503) 803-8363
Sold by No Office (503) 803-8363, No REALTOR Representation