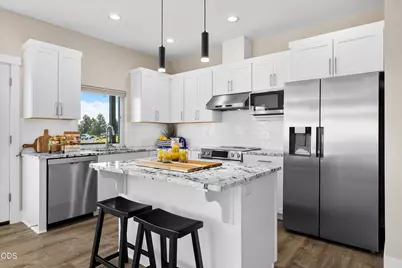
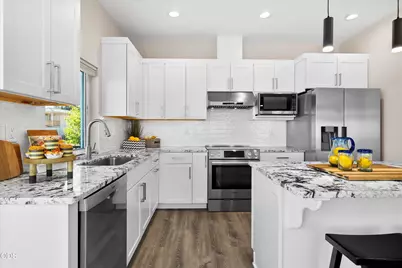
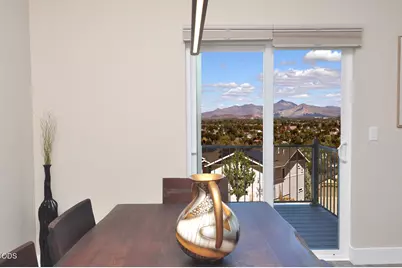
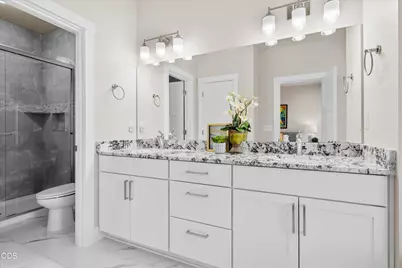

This is a carousel with tiles that activate property listing cards. Use the previous and next buttons to navigate.
$899,000
This is a carousel with tiles that activate property listing cards. Use the previous and next buttons to navigate.
Full Property Details for 3525 SW Hillcrest Ct
General
- Price: $899,000
- HOA FEE: $70/month
- Taxes: $6,444 (2025)
- Status: Active
- Type: Single Family
- Source: ODS
- MLS ID: 220225437
- Updated: 8/14/2026
- Added to Site: 38 day(s) ago
Interior
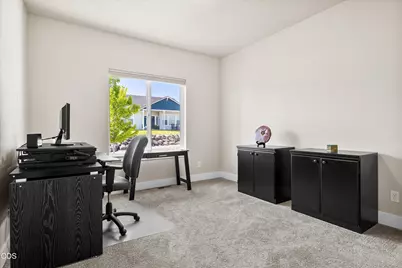
- Rooms/Areas: Bonus Room, Dining Room, Laundry, Kitchen, Living Room, Primary Room
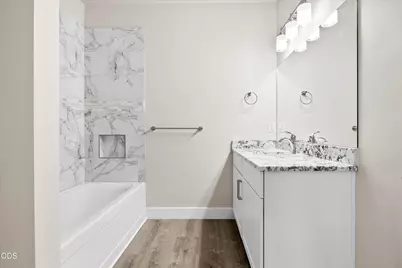
- Interior Features: Ceiling Fan(s), Double Vanity, Enclosed Toilet(s), Granite Counters, Kitchen Island, Linen Closet, Open Floorplan, Pantry, Primary Downstairs, Shower/Tub Combo, Soaking Tub, Solid Surface Counters, Stone Counters, Tile Shower, Walk-In Closet(s), WaterSense Fixture(s)
- Appliances: Dishwasher, Disposal, Microwave, Range
- Flooring: Carpet, Other
Rooms
Bathrooms
- Total Bathrooms: 3
- Full Bathrooms: 3
Bedrooms
- Total Bedrooms: 4
Additional Information
- Shared Amenities: Landscaping, Park, Pickleball Court(s)
- Security/Safety: Carbon Monoxide Detector(s), Smoke Detector(s)
Parking
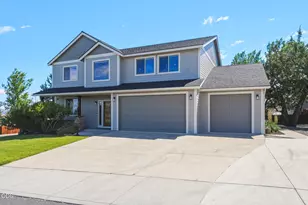
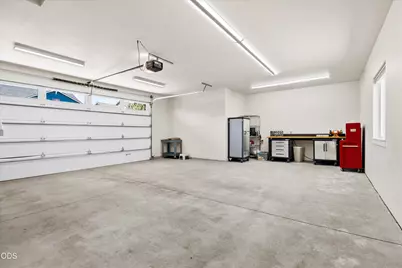
- Garage: Yes
- Garage Spaces: 2
- Parking Features: Attached, Concrete, Driveway, Garage Door Opener
- Parking: Attached, Concrete, Driveaway, Garage Door Opener
Location
- Area: 2490
- County: Deschutes
- Subdivision: Valley View Estate
School Information
- Elementary School: Sage Elem
- Middle School: Obsidian Middle
- High School: Ridgeview High
Community
- Community Features: Landscaping, Park, Pickleball Court(s)
- Association: Yes
- Home Owners Assn.: 1
Heating & Cooling
- Central air: Yes
- Air Conditioning: Yes
- Cooling Type: Central Air, Heat Pump
- Heating Type: ENERGY STAR Qualified Equipment, Forced Air, Heat Pump, Hot Water, Natural Gas
Utilities
- Sewer: Public Sewer
- Water: Public
Structural Information
- Architectural Style: Contemporary
- Construction: Frame
- Basement Desc.: Daylight, Exterior Entry, Finished
- Foundation: Stemwall
- Roof: Composition
- Common Walls: No Common Walls
- Windows: Double Pane Windows, ENERGY STAR Qualified Windows, Vinyl Frames
- Stories/Levels: 2
- Square Feet: 2,490
- Sq. Ft. Source: Assessor
- Living Area: 2,490 Sq. Ft.
- Year Built: 2022
Lot Features
- Property View: City, Mountain(s), Neighborhood, Panoramic, Valley
- Mountain views: Yes
- Lot Size (Acres): 0.22
- Lot Size (Sq. Ft.): 9,583
- Street/Road Desc.: Paved
- Irrigation System: None
- Lot Features: Corner Lot, Drip System, Fenced, Landscaped, Sprinkler Timer(s), Sprinklers In Front
- Zoning: R2
Financial Considerations
- Association Fee: Yes
- Association Fee: $70
- Assoc Fee Freq.: Monthly
- Tax Amount: $6,444.93
- Tax Year: 2025
- Terms: Cash, Conventional, FHA, VA Loan
Disclosures and Reports
- Special Conditions: Standard
- Exclusions: Kitchen refridgerator - Washer/Dryer
- APN: 172055
- Section: SW
- Lot Number: 16
Listed by Engel & Voelkers Bend (541) 350-8256, Kimberly Ann Bishop (541) 410-8656 and Engel & Voelkers Bend (541) 350-8256, Vincent L Bishop
Schools serving 3525 SW Hillcrest Ct
| Name | Grades | Distance |
|---|---|---|
Sage Elementary School 2790 Southwest Wickiup Avenue, Redmond, OR 97756 | K-5 | 0.6 mi |
Obsidian Middle School 1335 Southwest Obsidian Avenue, Redmond, OR 97756 | 6-8 | 1.5 mi |
Ridgeview High School 4555 Southwest Elkhorn Avenue, Redmond, OR 97756 | 9-12 | 1.4 mi |
Price & Sales History for 3525 SW Hillcrest Ct
Tax History for 3525 SW Hillcrest Ct
Estimate the Cost for 3525 SW Hillcrest Ct
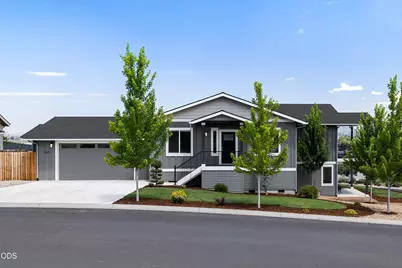
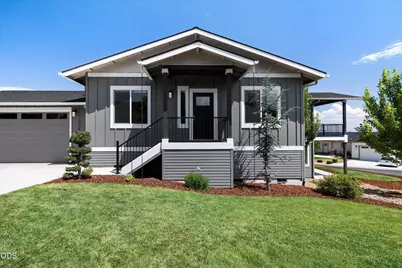
3525 SW Hillcrest Court, Redmond, OR 97756 (MLS# 220225437) is a Single Family property with 4 bedrooms and 3 full bathrooms. 3525 SW Hillcrest Court is currently listed for $899,000 and was received on July 16, 2026. Want to learn more about 3525 SW Hillcrest Court? Do you have questions about finding other Single Family real estate for sale in Redmond? You can browse all Redmond real estate or contact a Coldwell Banker agent to request more information.