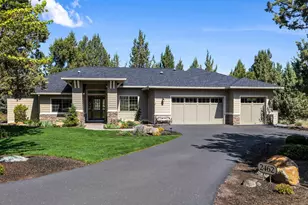
Full Property Details for 3573 SW 47th St
General
- Price: $1,098,000
- Taxes: $6,893 (2025)
- Status: Active
- Type: Single Family
- Source: ODS
- MLS ID: 220226060
- Updated: 7/31/2026
- Added to Site: 6 day(s) ago
Interior
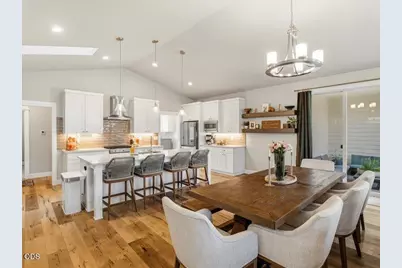
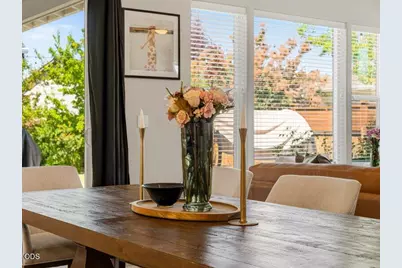
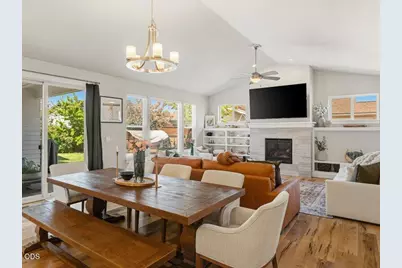
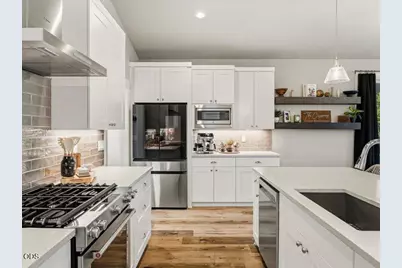
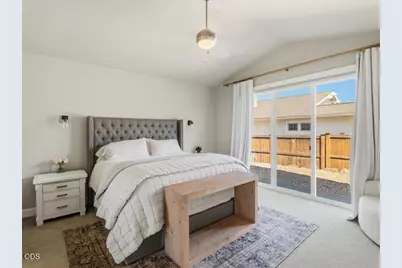
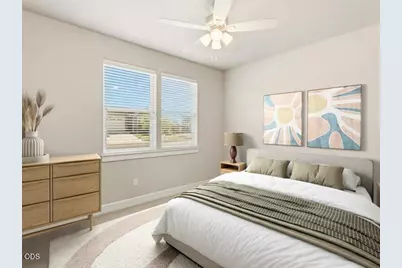
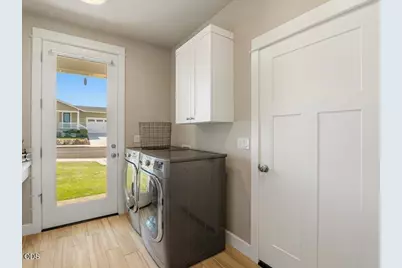
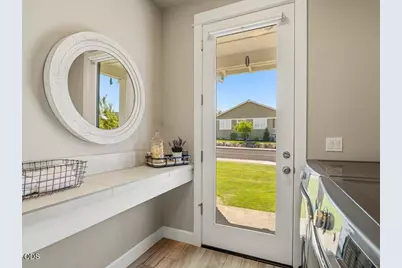
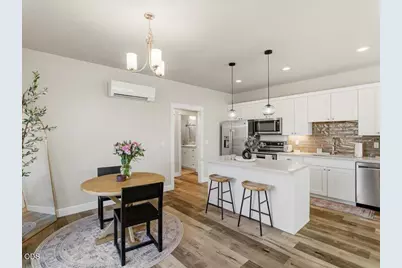
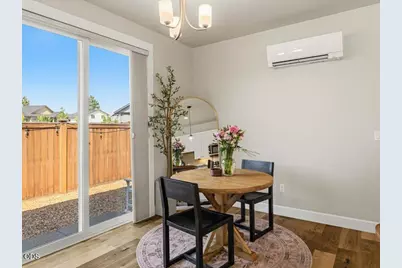
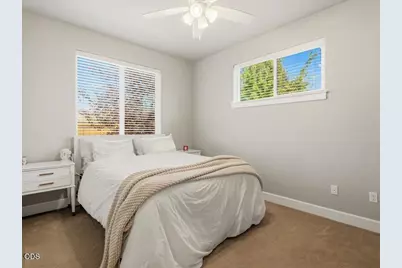
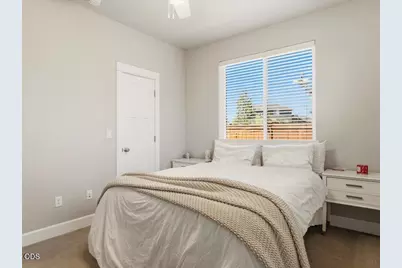
- Rooms/Areas: Dining Room, Laundry, Kitchen, Office, Primary Room
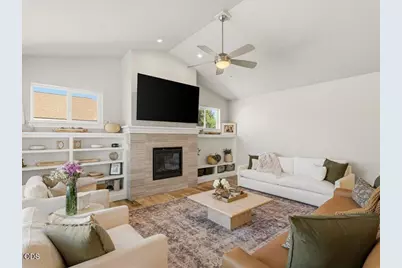
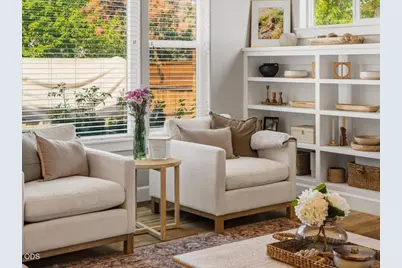
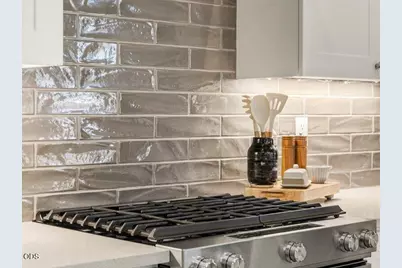
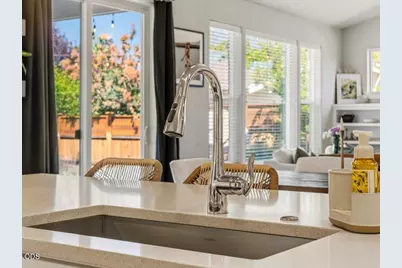
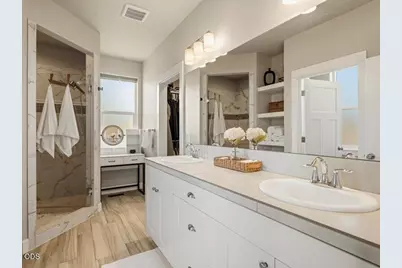
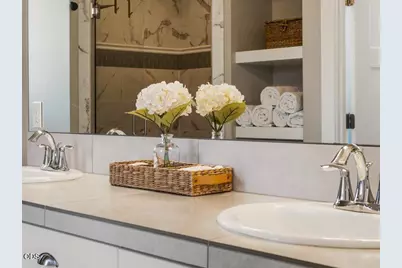
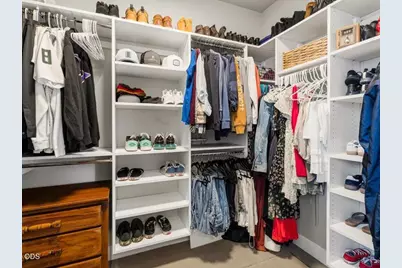
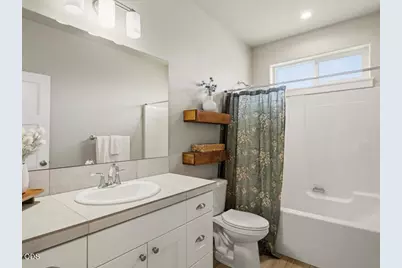
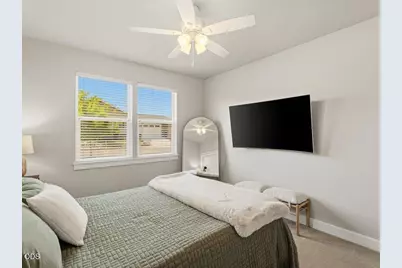
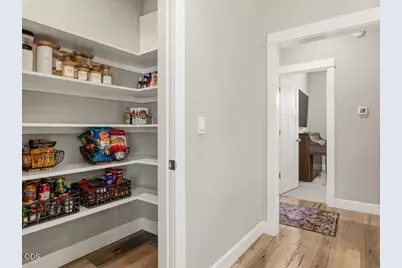
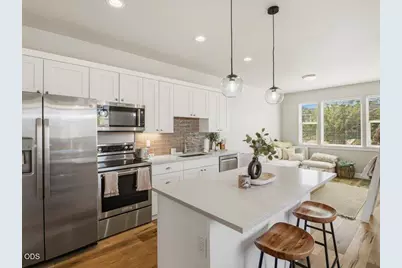
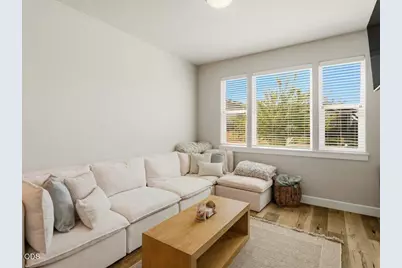
- Interior Features: Breakfast Bar, Built-in Features, Ceiling Fan(s), Double Vanity, Enclosed Toilet(s), Kitchen Island, Linen Closet, Open Floorplan, Pantry, Primary Downstairs, Shower/Tub Combo, Solid Surface Counters, Stone Counters, Tile Counters, Tile Shower, Vaulted Ceiling(s), Walk-In Closet(s)
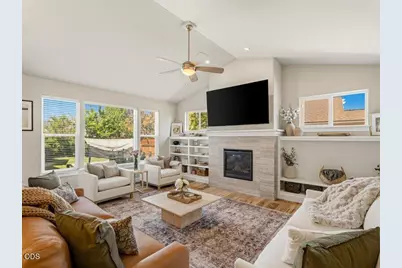
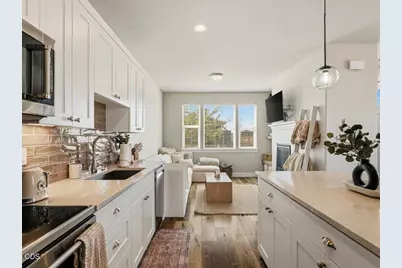
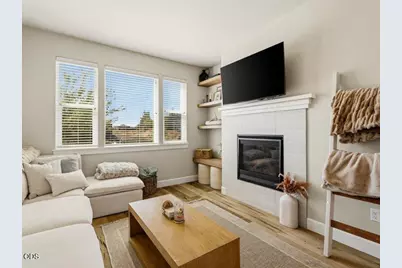
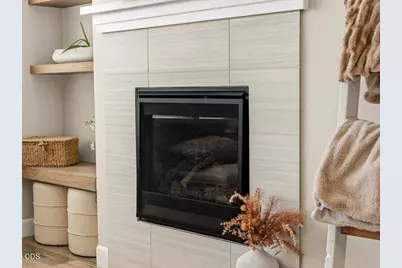
- Fireplace: Yes
- Fireplace(s): Gas, Great Room
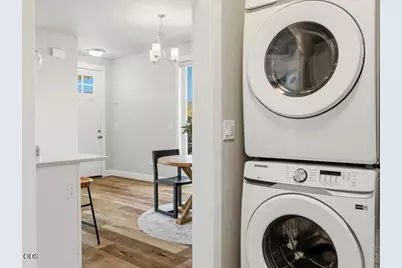
- Appliances: Dishwasher, Disposal, Dryer, Microwave, Range, Range Hood, Refrigerator, Washer, Water Heater
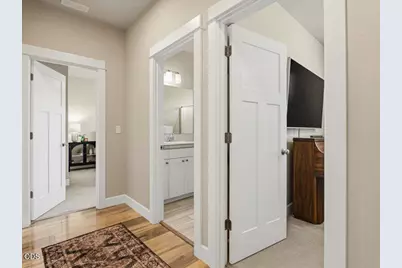
- Flooring: Carpet, Laminate, Tile
Rooms
- Total Bathrooms: 3
- Full Bathrooms: 3
Additional Information
- Security/Safety: Carbon Monoxide Detector(s), Security System Owned, Smoke Detector(s)
Parking
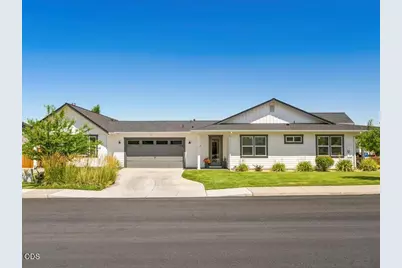
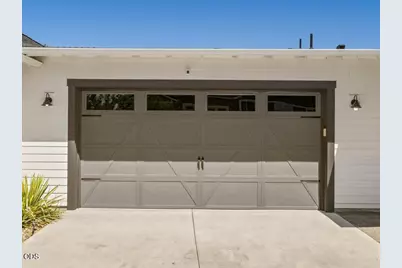
- Garage: Yes
- Garage Spaces: 2
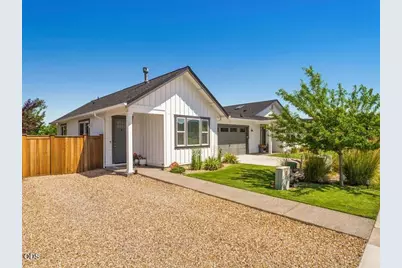
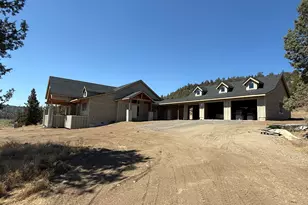
- Parking Features: Asphalt, Attached, Driveway, Garage Door Opener, Gravel, RV Access/Parking
- Parking: Primary Suite, Attached, Driveaway, Garage Door Opener
Location
- Area: 2117
- County: Deschutes
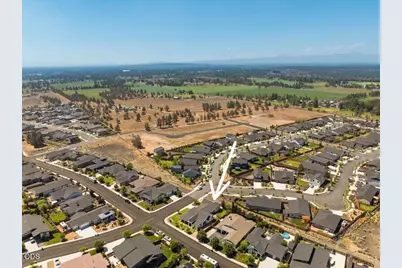
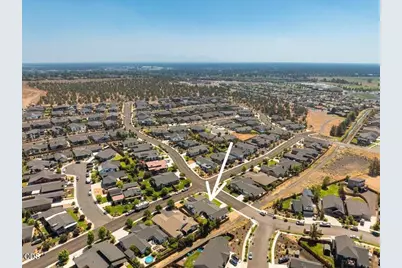
- Subdivision: Forked Horn Butte
- Cross Streets: Zenith
- Driving Directions: 43RD TO YEW TO 47TH
School Information
- Elementary School: Sage Elem
- Middle School: Obsidian Middle
- High School: Ridgeview High
Heating & Cooling
- Central air: Yes
- Air Conditioning: Yes
- Cooling Type: Central Air, Heat Pump
- Heating Type: Forced Air, Heat Pump, Natural Gas
Utilities
- Sewer: Public Sewer
- Water: Backflow Irrigation, Public
Structural Information
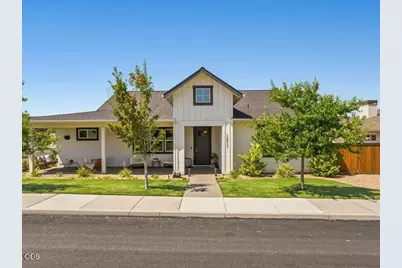
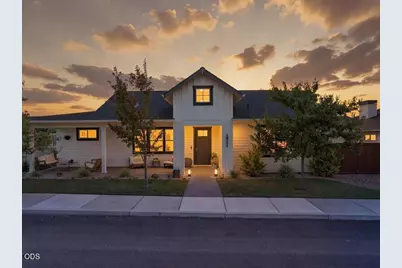
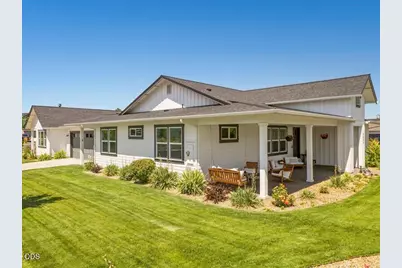
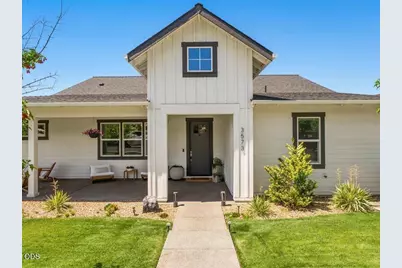
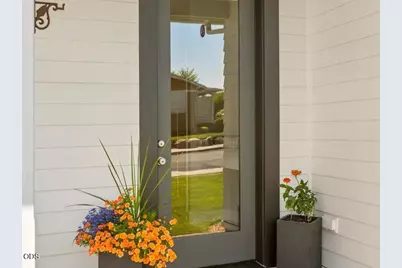
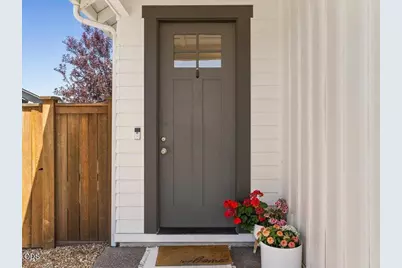
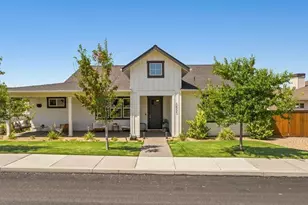
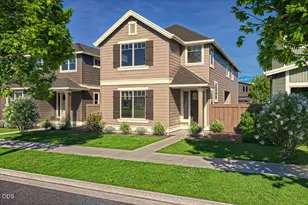
- Architectural Style: Craftsman, Northwest
- Builder: PALMER
- Construction: Frame
- Basement Desc.: None
- Foundation: Stemwall
- Roof: Composition
- Common Walls: No Common Walls
- Windows: Double Pane Windows, Vinyl Frames
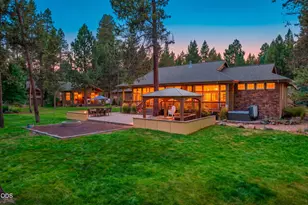
- Stories/Levels: 1
- Square Feet: 2,829
- Sq. Ft. Source: Appraiser
- Living Area: 2,829 Sq. Ft.
- Year Built: 2019
Manufactured Home
Additional Structures
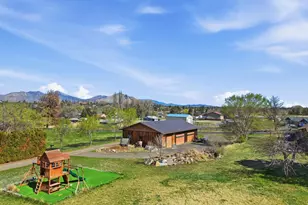
- Other Structures: RV/Boat Storage
Lot Features
- Property View: Neighborhood
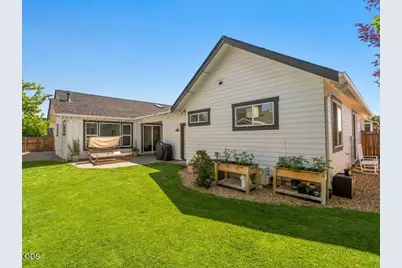
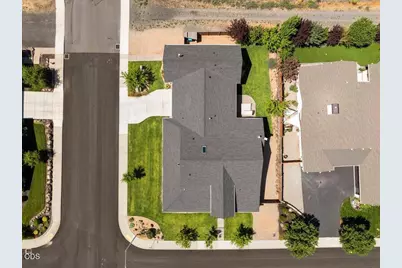
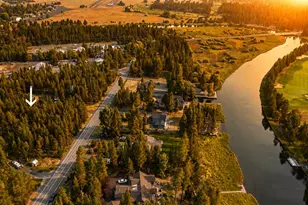
- Lot Size (Acres): 0.26
- Lot Size (Sq. Ft.): 11,326
- Street/Road Desc.: Paved
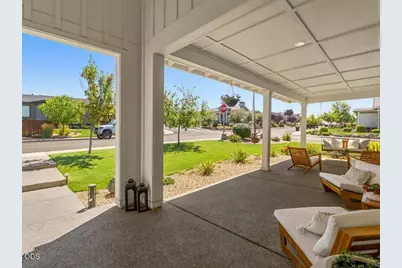
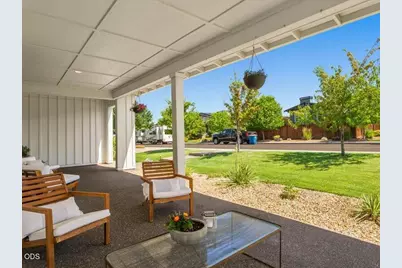
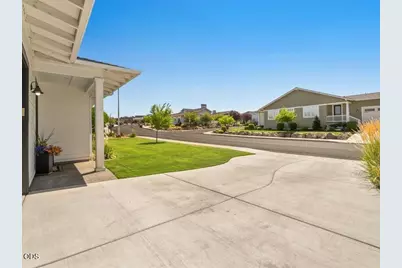
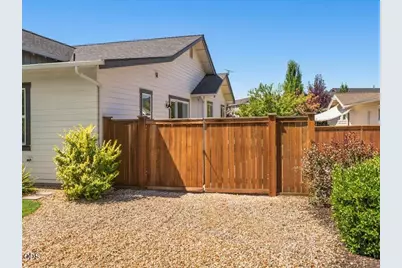
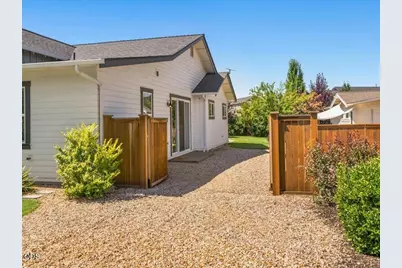
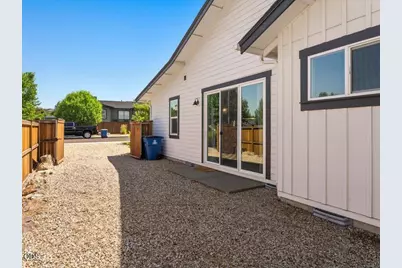
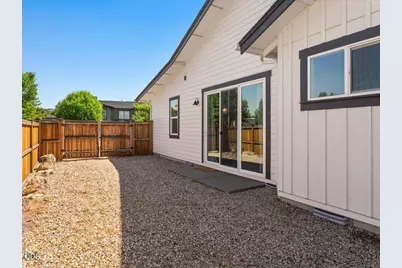
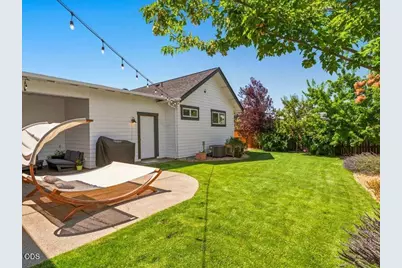
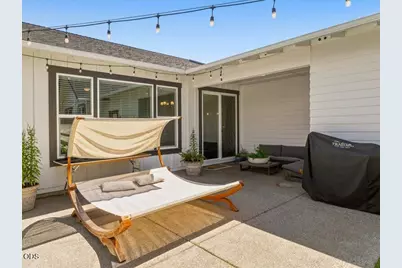
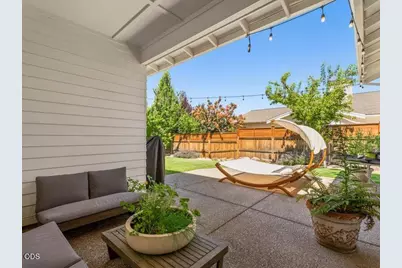
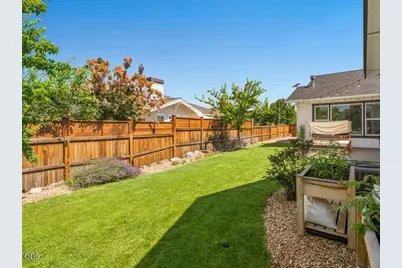
- Lot Features: Corner Lot, Drip System, Fenced, Garden, Landscaped, Level, Sprinkler Timer(s), Sprinklers In Front, Sprinklers In Rear, Xeriscape Landscape
- Zoning: R2
Financial Considerations
- Tax Amount: $6,893.12
- Tax Year: 2025
- Terms: Cash, Conventional, FHA, VA Loan
Disclosures and Reports
- Special Conditions: Standard
- Exclusions: Floating shelves in dining room, TVs
- Inclusions: Washer, Dryer, Range, Refrigerator
- APN: 264110
- Section: SW
- Block: Forked Horn Butte Lot 7
- Lot Number: 4300
Listed by Eagle Crest Properties Inc (541) 923-9625, Robyn M Fields and Eagle Crest Properties Inc (541) 923-9625, Timothy T Fields (503) 784-6592