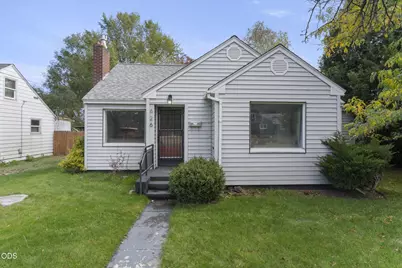
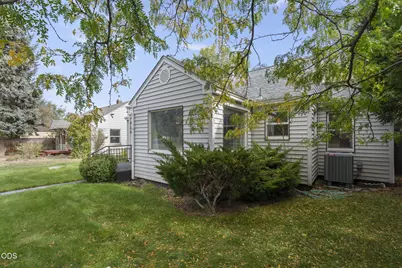
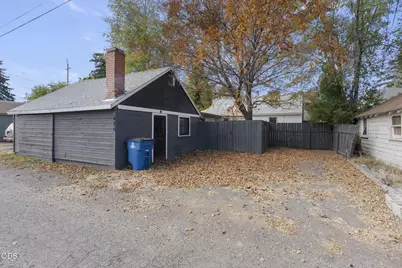
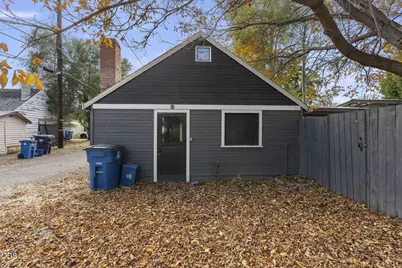
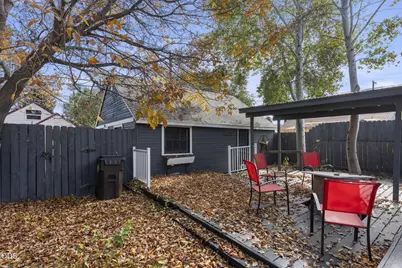
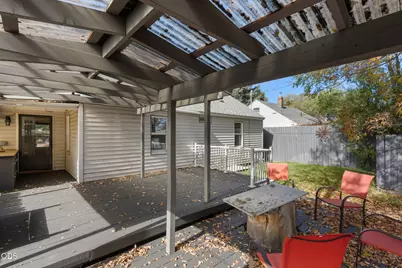
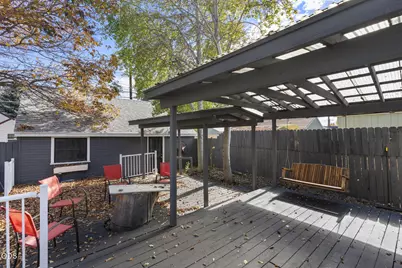
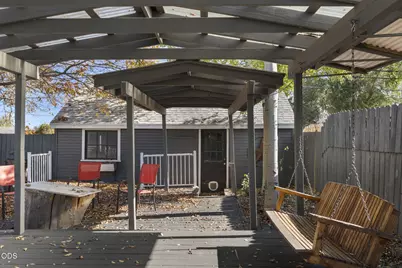
This is a carousel with tiles that activate property listing cards. Use the previous and next buttons to navigate.
$459,000
This is a carousel with tiles that activate property listing cards. Use the previous and next buttons to navigate.
Full Property Details for 626 SW 11th St
General
- Price: $459,000
- Taxes: $2,708 (2025)
- Status: Active
- Type: Single Family
- Source: ODS
- MLS ID: 220230399
- Updated: 11/22/2026
- Added to Site: 30 day(s) ago
Interior
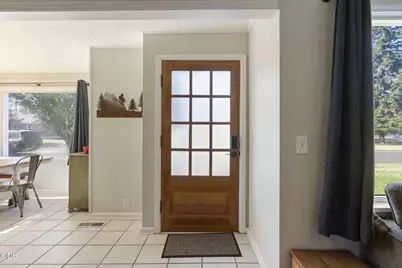
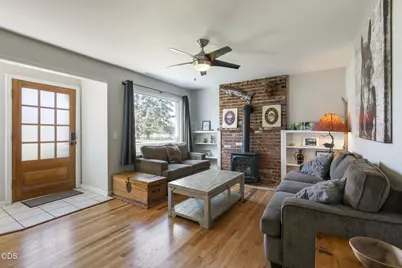
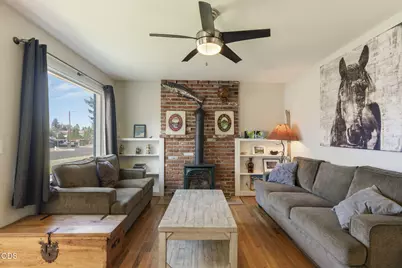
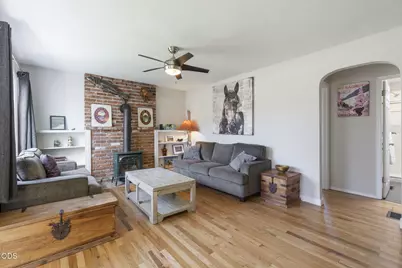
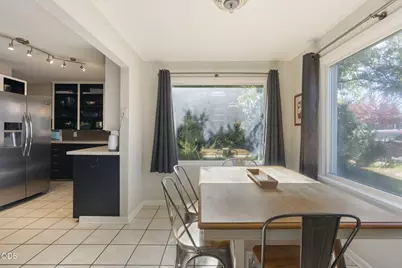
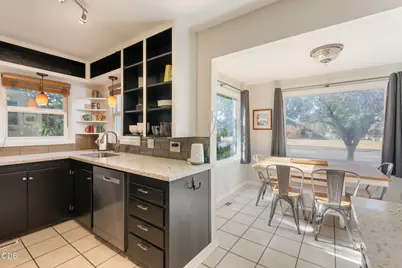
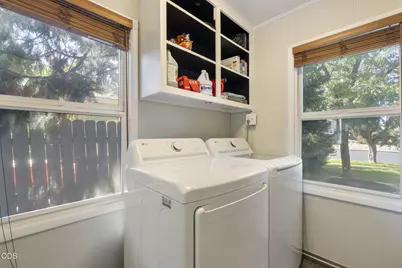
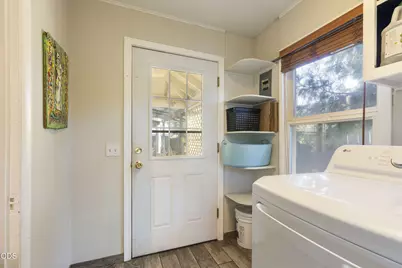
- Rooms/Areas: Eating Area, Laundry, Living Room
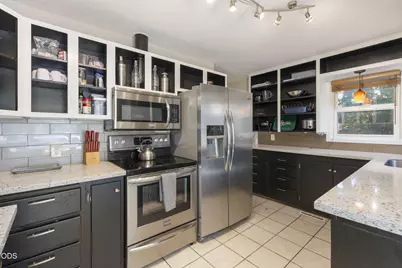
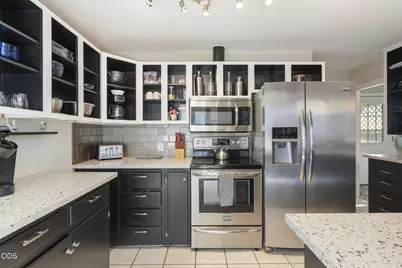
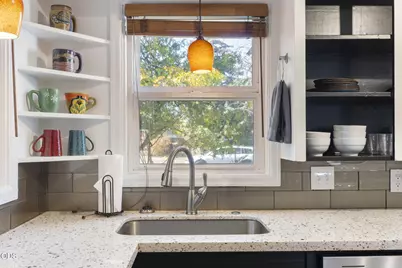
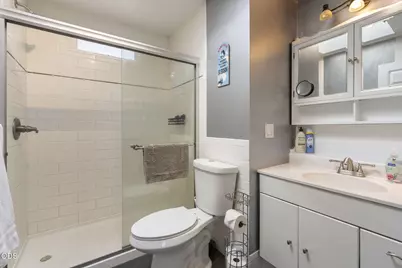
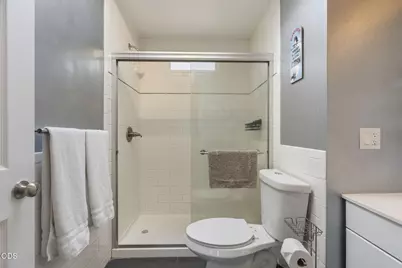
- Interior Features: Ceiling Fan(s), Primary Downstairs, Shower/Tub Combo, Solid Surface Counters
- Fireplace: Yes
- Fireplace(s): Gas, Living Room
- Appliances: Dishwasher, Dryer, Microwave, Oven, Range, Refrigerator, Washer, Water Heater
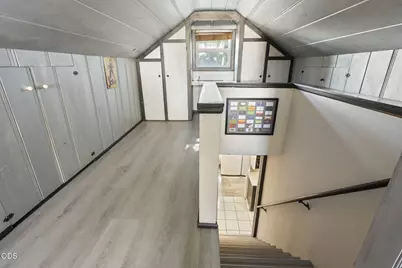
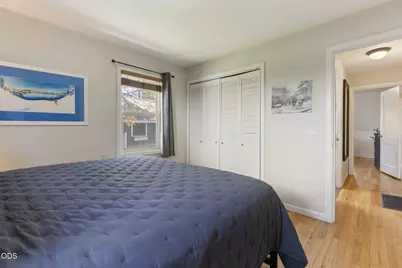
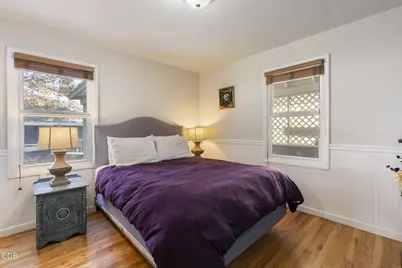
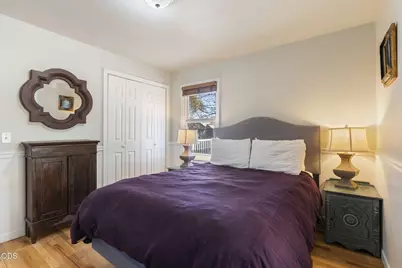
- Flooring: Hardwood, Laminate, Tile, Vinyl
Rooms
Bathrooms
- Total Bathrooms: 1
- Full Bathrooms: 1
Bedrooms
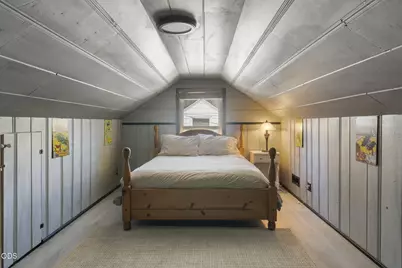
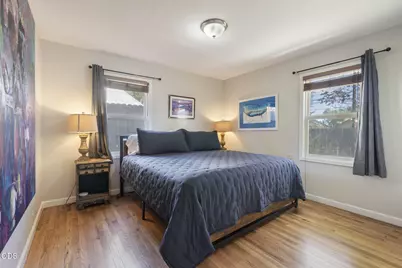
- Total Bedrooms: 3
Additional Information
- Security/Safety: Carbon Monoxide Detector(s), Smoke Detector(s)
Parking
- Garage: Yes
- Garage Spaces: 1
- Parking Features: Alley Access, On Street
Location
- Area: 1389
- County: Deschutes
- Subdivision: Mountain View Add Redmond
- Cross Streets: Forest
- Driving Directions: From Glacier heading west, north on 10th to Forest, head west, then south on 11th.
School Information
- Elementary School: M A Lynch Elem
- Middle School: Elton Gregory Middle
- High School: Redmond High
Heating & Cooling
- Air Conditioning: Yes
- Cooling Type: Heat Pump
- Heating Type: Heat Pump, Natural Gas
Utilities
- Sewer: Public Sewer
- Water: Public
Structural Information
- Architectural Style: Craftsman
- Construction: Frame
- Basement Desc.: None
- Foundation: Stemwall
- Roof: Composition
- Common Walls: No Common Walls
- Windows: Double Pane Windows
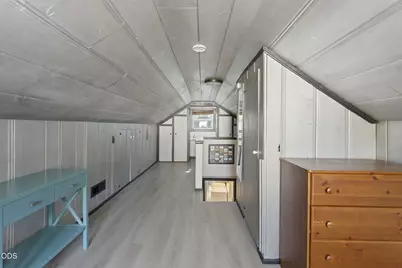
- Stories/Levels: 2
- Square Feet: 1,389
- Sq. Ft. Source: Assessor
- Living Area: 1,389 Sq. Ft.
- Year Built: 1945
Lot Features
- Property View: Neighborhood
- Lot Size (Acres): 0.12
- Lot Size (Sq. Ft.): 5,227
- Street/Road Desc.: Paved
- Irrigation System: None
- Lot Features: Fenced, Landscaped, Level, Sprinkler Timer(s)
- Zoning: R3
Financial Considerations
- Tax Amount: $2,708.13
- Tax Year: 2025
- Terms: Cash, Conventional, FHA, USDA Loan, VA Loan
Disclosures and Reports
- Special Conditions: Standard
- Inclusions: Refrigerator
- APN: 123751
- Section: SW
- Block: 11
- Lot Number: 3
Listed by Weichert, Realtors-Norwest (541) 647-1920, Justin Fairbanks (541) 647-1920
Schools serving 626 SW 11th St
| Name | Grades | Distance |
|---|---|---|
M A Lynch Elementary School 1314 Southwest Kalama Avenue, Redmond, OR 97756 | K-5 | 0.4 mi |
Elton Gregory Middle School 1220 Northwest Upas Avenue, Redmond, OR 97756 | 6-8 | 2.3 mi |
Redmond High School, Redmond, OR 675 Southwest Rimrock Way, Redmond, OR 97756 | 9-12 | 0.6 mi |
Price & Sales History for 626 SW 11th St
Tax History for 626 SW 11th St
Estimate the Cost for 626 SW 11th St
626 SW 11th Street, Redmond, OR 97756 (MLS# 220230399) is a Single Family property with 3 bedrooms and 1 full bathroom. 626 SW 11th Street is currently listed for $459,000 and was received on October 23, 2026. Want to learn more about 626 SW 11th Street? Do you have questions about finding other Single Family real estate for sale in Redmond? You can browse all Redmond real estate or contact a Coldwell Banker agent to request more information.
