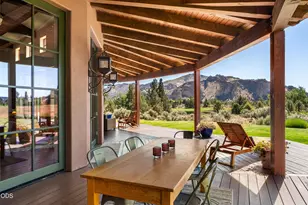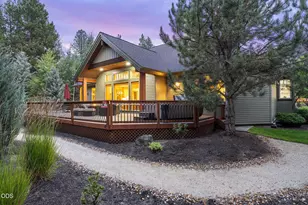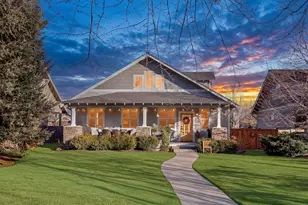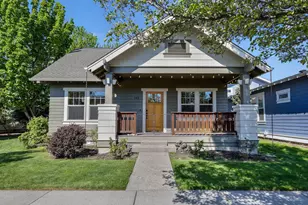
This is a carousel with tiles that activate property listing cards. Use the previous and next buttons to navigate.
1/1
$671,500
This is a carousel with tiles that activate property listing cards. Use the previous and next buttons to navigate.
1/1
Property Description
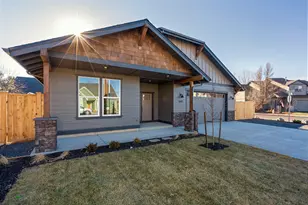
Winner of Two Tour of Homes Awards! Most listings at this price point force you to compromise--this one doesn't. Featuring a primary suite on the main level, this thoughtfully designed two-story home offers convenience and flexibility that's hard to find. The open-concept main floor seamlessly connects the living, dining, and kitchen areas, complete with solid surface countertops, BOSCH stainless steel appliances (refigerator included!), and elevated finishes throughout. Upstairs, three additional bedrooms provide space for family, guests, or a home office. Premium materials and fixtures carry throughout, delivering consistent quality and craftsmanship. Thoughtfully designed for comfort, this home features two heating zones for enhanced climate control. Set on a large homesite with added separation and privacy, this property also stands out with a 3-car garage and dedicated RV parking--a rare combination at this price point.
Full Property Details
Full Property Details for 887 NW 18th Ct #263
General
- Sold For: $671,500
- HOA FEE: $21/month
- HOA FEE FREQ.: Annually
- Taxes: $1,147 (2025)
- Status: Closed
- Type: Single Family
- Source: ODS
- MLS ID: 220219577
- Added to Site: 172 day(s) ago
Interior
- Rooms/Areas: Eating Area, Laundry, Kitchen, Primary Room
- Interior Features: Double Vanity, Enclosed Toilet(s), Kitchen Island, Linen Closet, Open Floorplan, Pantry, Primary Downstairs, Shower/Tub Combo, Smart Thermostat, Soaking Tub, Solid Surface Counters, Tile Shower, Walk-In Closet(s)
- Fireplace: Yes
- Fireplace(s): Gas, Great Room
- Appliances: Dishwasher, Disposal, Microwave, Range, Water Heater
- Flooring: Carpet, Laminate
Rooms
Bathrooms
- Total Bathrooms: 3
- Full Bathrooms: 2
- Half Bathrooms: 1
Bedrooms
- Total Bedrooms: 4
Additional Information
- Shared Amenities: Park, Trail(s)
- Security/Safety: Carbon Monoxide Detector(s), Smoke Detector(s)
Parking
- Garage: Yes
- Garage Spaces: 3
- Parking Features: Alley Access, Attached, Concrete, Driveway, Garage Door Opener, RV Access/Parking
- Parking: Attached, Concrete, Driveaway, Garage Door Opener
Location
- Area: 2019
- County: Deschutes
- Subdivision: Canyon Rim Village
- Cross Streets: Hemlock Ave
- Driving Directions: From SW Highland turn north on SW Rimrock way which turns into NW 19th St, turn east on Hemlock, then north on 18th Ct.
School Information
- Elementary School: John Tuck Elem
- Middle School: Elton Gregory Middle
- High School: Redmond High
Community
- Community Features: Park, Trail(s)
- Association: Yes
- Home Owners Assn.: 1
Heating & Cooling
- Central air: Yes
- Air Conditioning: Yes
- Cooling Type: Central Air, ENERGY STAR Qualified Equipment
- Heating Type: Fireplace(s), ENERGY STAR Qualified Equipment, Forced Air, Natural Gas
Utilities
- Sewer: Public Sewer
- Water: Backflow Domestic, Backflow Irrigation, Public
Structural Information
- Architectural Style: Craftsman, Northwest
- Builder: 44 North Homes, LLC
- Construction: Frame
- Exterior Const.: RV Hookup
- Basement Desc.: None
- Foundation: Stemwall
- Roof: Composition
- Common Walls: No Common Walls
- Windows: Low-Emissivity Windows, Double Pane Windows, ENERGY STAR Qualified Windows, Vinyl Frames
- Stories/Levels: 2
- Square Feet: 2,019
- Sq. Ft. Source: Builder
- Living Area: 2,019 Sq. Ft.
- Year Built: 2026
Manufactured Home
- Mfg Name: 44 North Homes, LLC
Lot Features
- Property View: Cascade Mountains, Neighborhood, Territorial
- Mountain views: Yes
- Lot Size (Acres): 0.16
- Lot Size (Sq. Ft.): 6,970
- Street/Road Desc.: Paved
- Lot Features: Landscaped, Level, Sprinkler Timer(s), Sprinklers In Front
- Zoning: C4
Financial Considerations
- Association Fee: Yes
- Association Fee: $255
- Assoc Fee Freq.: Annually
- Tax Amount: $1,147.73
- Tax Year: 2025
- Terms: Cash, Conventional, FHA, VA Loan
Disclosures and Reports
- Special Conditions: Standard
- Exclusions: Refrigerator, washer/dryer, backyard landscaping & fencing.
- Inclusions: SS range, microwave, dishwasher.
- APN: 285962
- Lot Number: 263
Get Pre-Approved Today
Schools
Schools serving 887 NW 18th Ct #263
School District:Redmond School District 2j
| Name | Grades | Distance |
|---|---|---|
John Tuck Elementary School 209 Northwest 10th Street, Redmond, OR 97756 | K-5 | 0.6 mi |
Elton Gregory Middle School 1220 Northwest Upas Avenue, Redmond, OR 97756 | 6-8 | 1.4 mi |
Redmond High School, Redmond, OR 675 Southwest Rimrock Way, Redmond, OR 97756 | 9-12 | 1 mi |
Disclaimer:
School attendance boundaries provided by ATTOM Data Solutions and are for reference only. Contact the school directly to verify enrollment eligibility.
Price & Sales History for 887 NW 18th Ct #263
Date
Details
Price
Change
Source
9/03/2026
Sold
$671,500
-1.09%
MLS
7/09/2026
Price Reduced
$678,897
—
MLS
5/22/2026
Price Reduced
$678,897
-1.45%
MLS
4/17/2026
Listed
$688,897
—
MLS
Disclaimer: Historical sales information is derived from public records provided by the county offices. Information is not guaranteed and should be independently verified.

887 NW 18th Court #263, Redmond, OR 97756 (MLS# 220219577) is a Single Family property that was sold at $671,500 on September 03, 2026. This property was sold by Rachel Lemas from our Bend Office.Want to learn more about 887 NW 18th Court #263? Do you have questions about finding other Single Family real estate for sale in Redmond? You can browse all Redmond real estate or contact a Coldwell Banker agent to request more information.