Full Property Details for MLS# 220224841
General
- Price: $549,900
- Taxes: $4,745 (2025)
- Status: Active
- Type: Single Family
- Source: ODS
- MLS ID: 220224841
- Updated: 8/6/2026
- Added to Site: 51 day(s) ago
Interior
- Rooms/Areas: Bonus Room, Eating Area, Laundry, Kitchen, Office, Other, Living Room, Primary Room
- Interior Features: Breakfast Bar, Ceiling Fan(s), Double Vanity, Enclosed Toilet(s), Kitchen Island, Open Floorplan, Pantry, Primary Downstairs, Shower/Tub Combo, Tile Counters, Tile Shower, Walk-In Closet(s)
- Fireplace: Yes
- Fireplace(s): Gas, Great Room
- Appliances: Dishwasher, Disposal, Dryer, Microwave, Oven, Range, Refrigerator, Washer, Water Heater
- Flooring: Carpet, Laminate, Tile, Vinyl
Rooms
- Total Bathrooms: 3
- Full Bathrooms: 2
- Half Bathrooms: 1
Additional Information
- Security/Safety: Carbon Monoxide Detector(s), Smoke Detector(s)
Parking
- Garage: Yes
- Garage Spaces: 2
- Parking Features: Alley Access, Concrete, Detached, Driveway, Garage Door Opener, RV Access/Parking, Storage
- Parking: Concrete, Detached, Driveaway, Garage Door Opener
Location
- Area: 1777
- County: Deschutes
- Subdivision: Taylors
- Cross Streets: 11th
School Information
- Elementary School: M A Lynch Elem
- Middle School: Obsidian Middle
- High School: Ridgeview High
Heating & Cooling
- Central air: Yes
- Air Conditioning: Yes
- Cooling Type: Central Air
- Heating Type: Forced Air, Natural Gas
Utilities
- Sewer: Public Sewer
- Water: Public
Structural Information
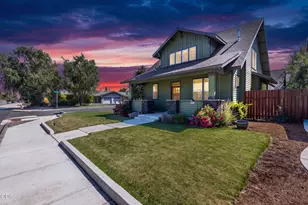
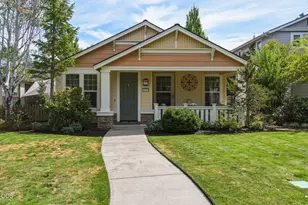
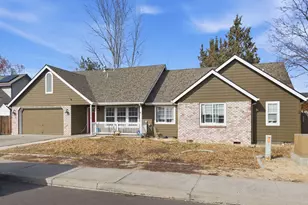
- Architectural Style: Craftsman
- Construction: Frame
- Basement Desc.: None
- Foundation: Stemwall
- Roof: Composition
- Common Walls: No Common Walls, No One Above, No One Below
- Windows: Double Pane Windows, Vinyl Frames
- Stories/Levels: 2
- Square Feet: 1,777
- Sq. Ft. Source: Assessor
- Living Area: 1,777 Sq. Ft.
- Year Built: 2017
Lot Features
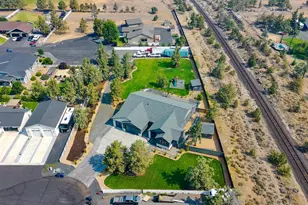
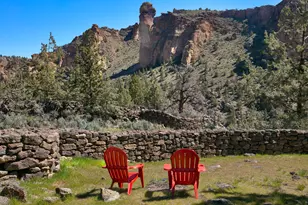
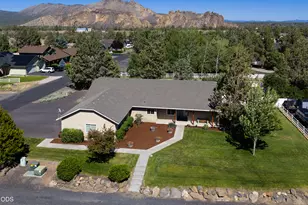
- Property View: Cascade Mountains, Neighborhood, Territorial
- Mountain views: Yes
- Lot Size (Acres): 0.13
- Lot Size (Sq. Ft.): 5,663
- Frontage: Private Access
- Street/Road Desc.: Paved
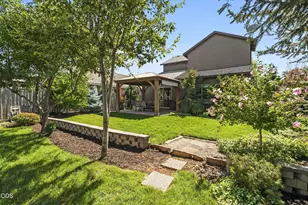
- Lot Features: Corner Lot, Fenced, Landscaped, Sprinkler Timer(s), Sprinklers In Front, Sprinklers In Rear
- Zoning: R5
Financial Considerations
- Tax Amount: $4,745.4
- Tax Year: 2025
- Terms: Cash, Conventional, FHA, USDA Loan, VA Loan
Disclosures and Reports
- Special Conditions: Standard
- Section: SW
- Block: 9
- Lot Number: 6300
Listed by Keller Williams Realty Central Oregon (541) 585-3760, Holly Cole (541) 480-4208

![[Address not provided], Redmond, OR 97756 - Photo 1](https://m.cbhomes.com/p/555/220224841/1c65320F0eBD45c/pds23tp.webp)
![[Address not provided], Redmond, OR 97756 - Photo 2](https://m1.cbhomes.com/p/555/220224841/2Ec160b6a745436/pds23tp.webp)
![[Address not provided], Redmond, OR 97756 - Photo 3](https://m.cbhomes.com/p/555/220224841/1b0A1828EE30473/pds23tp.webp)
![[Address not provided], Redmond, OR 97756 - Photo 4](https://m1.cbhomes.com/p/555/220224841/1751fda45F37440/pds23tp.webp)
![[Address not provided], Redmond, OR 97756 - Photo 5](https://m.cbhomes.com/p/555/220224841/5b127D1261C248e/pds23tp.webp)
![[Address not provided], Redmond, OR 97756 - Photo 6](https://m1.cbhomes.com/p/555/220224841/A17e399eEA3C44E/pds23tp.webp)
![[Address not provided], Redmond, OR 97756 - Photo 7](https://m.cbhomes.com/p/555/220224841/BA5b4B8A11B44B1/pds23tp.webp)
![[Address not provided], Redmond, OR 97756 - Photo 8](https://m1.cbhomes.com/p/555/220224841/B92e6266475f4A0/pds23tp.webp)
![[Address not provided], Redmond, OR 97756 - Photo 9](https://m.cbhomes.com/p/555/220224841/4F14b40F92c9403/pds23tp.webp)
![[Address not provided], Redmond, OR 97756 - Photo 10](https://m1.cbhomes.com/p/555/220224841/E8e21Cfe8AD24F3/pds23tp.webp)
![[Address not provided], Redmond, OR 97756 - Photo 11](https://m.cbhomes.com/p/555/220224841/fD61AA3e68984D0/pds23tp.webp)
![[Address not provided], Redmond, OR 97756 - Photo 12](https://m1.cbhomes.com/p/555/220224841/83F01BC6cC1d4B5/pds23tp.webp)
![[Address not provided], Redmond, OR 97756 - Photo 13](https://m.cbhomes.com/p/555/220224841/4C0Db87DB449466/pds23tp.webp)
![[Address not provided], Redmond, OR 97756 - Photo 14](https://m1.cbhomes.com/p/555/220224841/136f47A92E15432/pds23tp.webp)
![[Address not provided], Redmond, OR 97756 - Photo 15](https://m.cbhomes.com/p/555/220224841/84cd6A4C07D34fA/pds23tp.webp)
![[Address not provided], Redmond, OR 97756 - Photo 16](https://m1.cbhomes.com/p/555/220224841/026c5CEc16b647f/pds23tp.webp)
![[Address not provided], Redmond, OR 97756 - Photo 17](https://m.cbhomes.com/p/555/220224841/376E0079fa774C6/pds23tp.webp)
![[Address not provided], Redmond, OR 97756 - Photo 18](https://m1.cbhomes.com/p/555/220224841/8DAc53C7e9604ed/pds23tp.webp)
![[Address not provided], Redmond, OR 97756 - Photo 19](https://m.cbhomes.com/p/555/220224841/00530DDbd9FF474/pds23tp.webp)
![[Address not provided], Redmond, OR 97756 - Photo 20](https://m1.cbhomes.com/p/555/220224841/4e91c4B5C5C54D7/pds23tp.webp)
![[Address not provided], Redmond, OR 97756 - Photo 21](https://m.cbhomes.com/p/555/220224841/7631D32D17Fa481/pds23tp.webp)
![[Address not provided], Redmond, OR 97756 - Photo 22](https://m1.cbhomes.com/p/555/220224841/760F2775F75d451/pds23tp.webp)
![[Address not provided], Redmond, OR 97756 - Photo 23](https://m.cbhomes.com/p/555/220224841/763A6F988a744b5/pds23tp.webp)
![[Address not provided], Redmond, OR 97756 - Photo 24](https://m1.cbhomes.com/p/555/220224841/d1C37DFd51D4471/pds23tp.webp)
![[Address not provided], Redmond, OR 97756 - Photo 25](https://m.cbhomes.com/p/555/220224841/eDBa6dA9c7bd4AB/pds23tp.webp)
![[Address not provided], Redmond, OR 97756 - Photo 26](https://m1.cbhomes.com/p/555/220224841/3fDDff69BBd34a8/pds23tp.webp)
![[Address not provided], Redmond, OR 97756 - Photo 27](https://m.cbhomes.com/p/555/220224841/859C8d9a120643d/pds23tp.webp)
![[Address not provided], Redmond, OR 97756 - Photo 1](https://m1.cbhomes.com/p/555/220224841/1c65320F0eBD45c/pds23tp.webp)