This is a carousel with tiles that activate property listing cards. Use the previous and next buttons to navigate.
1/1
$685,000
This is a carousel with tiles that activate property listing cards. Use the previous and next buttons to navigate.
1/1
Property Description
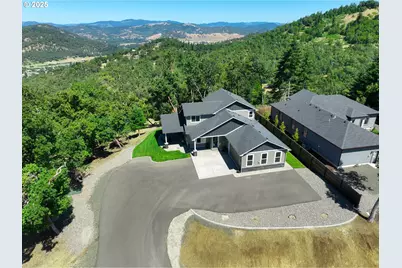
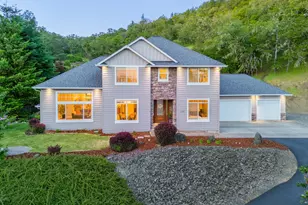
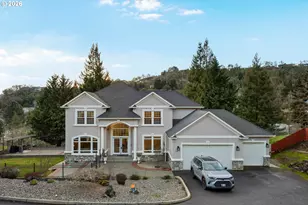
Enter through the gates of Winchester Ridge and follow your private drive to this beautifully crafted custom home set on 2.36 serene acres. Offering 3 bedrooms plus a flexible bonus room (or 4th bedroom), 2.1 baths, and 2,104 SF, this home blends elegance, comfort, and space to unwind. Inside, soaring ceilings, expansive windows, and abundant natural light create a bright, open atmosphere. The seamless floor plan is ideal for both everyday living and entertaining. French doors lead to a stunning covered lanai with tongue-and-groove ceilings and recessed lighting - perfect for year-round outdoor living. The kitchen is both stylish and functional with quartz countertops, custom cabinetry, GE stainless steel appliances, a 5-burner gas cooktop, built-in oven, pantry, spacious eat bar, and hot water recirculating system. The main-level primary suite is a private retreat featuring French doors to a peaceful patio and a spa-inspired bath with soaking tub, tiled walk-in shower, dual sinks, and walk-in closet. Upstairs are two generously sized bedrooms with a Jack-and-Jill bath plus a versatile bonus/game room. Enjoy lightly wooded acreage, beautiful views, manicured landscaping with sprinklers, an oversized 2-car garage with workshop space, two-zone A/C, and a spacious paved driveway. Immaculate and move-in ready - a rare opportunity for privacy, comfort, and refined living.
Full Property Details
Full Property Details for 1062 Southridge Wy
General
- Sold For: $685,000
- HOA FEE: $85/month
- HOA FEE FREQ.: Semi-Annually
- Taxes: $3,658 (2024)
- Status: Sold
- Type: Single Family
- Source: RWMLS
- MLS ID: 705956006
- Added to Site: 278 day(s) ago
Interior
- Interior Features: Ceiling Fan(s), Garage Door Opener, High Ceilings, Laundry, Luxury Vinyl Plank, Quartz, Soaking Tub
- Fireplace: Yes
- Number of Fireplaces: 1
- Fireplace(s): Gas
- Appliances: Built-in Oven, Cooktop, Dishwasher, Disposal, Double Oven, Free-Standing Refrigerator, Gas Appliances, Microwave, Pantry, Quartz, Range Hood, Stainless Steel Appliance(s)
Rooms
Bathrooms
- Total Bathrooms: 3
- Full Bathrooms: 2
- Partial Bathrooms: 1
- Upper - Full Baths: 1
Bedrooms
- Total Bedrooms: 3
- Primary Bedroom: Main
- Bedroom 2: Upper
- Bedroom 3: Upper
Other Rooms
- Living Room: Main
- Kitchen: Main
- Dining Room: Main
Additional Information
- Shared Amenities: Gated
Exterior
- Exterior Features: Covered Patio, Patio, Private Road, Sprinkler, Yard
Parking
- Garage: Yes
- Attached garage: Yes
- Total Spaces: 2
- Parking Features: Driveway, Parking Pad
Location
- County: Douglas
- Subdivision: Winchester Ridge
- Driving Directions: Stephens to Kenneth Ford Dr through gate, R on Southridge Way, home is on the left.
School Information
- Midd School District: Joseph Lane
- Elementary School: Winchester
- Middle School: Joseph Lane
- High School: Roseburg
Community
- Community Name: 251 - Douglas Co: NE Roseburg/inside Roseburg SD
- Association: Yes
Heating & Cooling
- Central air: Yes
- Air Conditioning: Yes
- Cooling Type: Central Air, Heat Pump
- Heating Type: Heat Pump
- Heating Fuel: Gas
Utilities
- Sewer: Other, Septic Tank
- Water: Community
Structural Information
- Property Detached: Yes
- Architectural Style: Contemporary, Custom Style
- Basement Desc.: Crawl Space
- Roof: Composition
- Windows: Double Pane Windows, Vinyl Frames
- Stories/Levels: 2
- Square Feet: 2,104
- Year Built: 2021
- Property Condition: Resale
Lot Features
- Lot Size (Acres): 2.36
- Lot Size (Sq. Ft.): 102,801
- Lot Size: 1 to 2.99 Acres
- Frontage: Paved
- Lot Features: Gated, Gentle Sloping, Irrigated/Irrigation Equipment, Level, Private Road, Sloped
Financial Considerations
- Association Fee: $510
- Assoc Fee Freq.: Semi-Annually
- Tax Amount: $3,658.15
- Tax Year: 2024
- Terms: Cash, Conventional, FHA, VA Loan
Disclosures and Reports
- Disclosures/Reports: Disclosure
- Property ID: R141399
Listed by All-Pro Realty Advisors, LLC (541) 696-1600, Kathy Flowers (541) 531-0225
Sold by eXp Realty, LLC (888) 814-9613, Tammi Ellison
Get Pre-Approved Today
Schools
Schools serving 1062 Southridge Wy
School District:Roseburg School District 4
| Name | Grades | Distance |
|---|---|---|
Winchester Elementary School 217 Pioneer Way, Roseburg North, OR 97495 | K-5 | 1.7 mi |
Joseph Lane Middle School 2153 Northeast Vine Street, Roseburg, OR 97470 | 6-8 | 1.8 mi |
Roseburg High School 400 West Harvard Avenue, Roseburg, OR 97470 | 9-12 | 3.2 mi |
Disclaimer:
School attendance boundaries provided by ATTOM Data Solutions and are for reference only. Contact the school directly to verify enrollment eligibility.
Price & Sales History for 1062 Southridge Wy
Date
Details
Price
Change
Source
7/02/2026
Sold
$685,000
-2.84%
MLS
3/11/2026
Price Reduced
$705,000
-1.38%
MLS
2/10/2026
Price Reduced
$714,900
-0.69%
MLS
10/08/2025
Listed
$719,900
—
MLS
Disclaimer: Historical sales information is derived from public records provided by the county offices. Information is not guaranteed and should be independently verified.
1062 Southridge Way, Roseburg, OR 97470 (MLS# 705956006) is a Single Family property that was sold at $685,000 on July 02, 2026. Want to learn more about 1062 Southridge Way? Do you have questions about finding other Single Family real estate for sale in Roseburg? You can browse all Roseburg real estate or contact a Coldwell Banker agent to request more information.