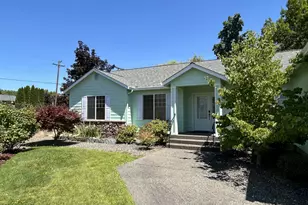
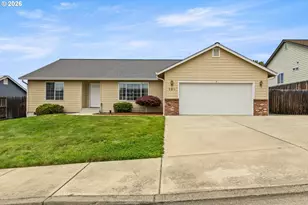
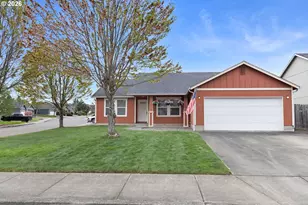
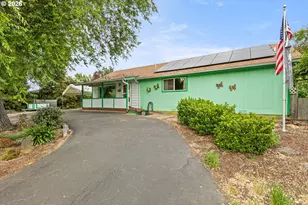
Full Property Details for 153 Quincy Ave
General
- Sold For: $332,000
- HOA FEE: $13/month
- HOA FEE FREQ.: Annually
- Taxes: $1,631 (2025)
- Status: Sold
- Type: Single Family
- Source: RWMLS
- MLS ID: 518882203
- Added to Site: 175 day(s) ago
Interior
- Interior Features: Luxury Vinyl Plank
- Fireplace: Yes
- Number of Fireplaces: 1
- Fireplace(s): Gas
- Appliances: Built-in Oven, Free-Standing Gas Range, Free-Standing Refrigerator, Microwave
Rooms
- Total Bathrooms: 2
- Full Bathrooms: 2
- Total Bedrooms: 3
- Primary Bedroom: 13 x 14, Main, 182 Sq. Ft.
- Bedroom 2: 13 x 10, Main, 130 Sq. Ft.
- Bedroom 3: 13 x 9, Main, 117 Sq. Ft.
Exterior
- Exterior Features: Fenced, Patio
Parking
- Garage: Yes
- Attached garage: Yes
- Total Spaces: 2
- Parking Features: Driveway, On Street
Location
- County: Douglas
- Driving Directions: Rollings Hills off Happy Valley to end L on Quincy
School Information
- Midd School District: Fremont
- Elementary School: Green
- Middle School: Fremont
- High School: Roseburg
Community
- Community Name: 259 - Douglas Co: Green District
- Association: Yes
Heating & Cooling
- Central air: Yes
- Air Conditioning: Yes
- Cooling Type: Central Air
- Heating Type: Forced Air, Gas Stove
- Heating Fuel: Gas
Utilities
- Sewer: Public Sewer
- Water: Public Water
Structural Information
- Property Detached: Yes
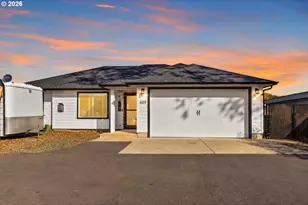
- Architectural Style: 1 Story, Contemporary
- Basement Desc.: Crawl Space
- Roof: Composition
- Windows: Double Pane Windows
- Stories/Levels: 1
- Square Feet: 1,406
- Year Built: 2009
- Property Condition: Resale
Lot Features
- Lot Size (Acres): 0.15
- Lot Size (Sq. Ft.): 6,534
- Lot Size: 5, 000 to 6, 999 SqFt
- Lot Features: Corner Lot, Level, Sloped
Financial Considerations
- Association Fee: $150
- Assoc Fee Freq.: Annually
- Tax Amount: $1,631.17
- Tax Year: 2025
- Terms: Cash, Conventional, FHA, VA Loan
Disclosures and Reports
- Disclosures/Reports: Disclosure
- Property ID: R132695
Listed by Oregon Life Homes (541) 391-4945, Kim Weaver (541) 580-8264
Sold by Faas Realty (541) 671-5737, Ashton Faas