This is a carousel with tiles that activate property listing cards. Use the previous and next buttons to navigate.
1/1
$532,000
This is a carousel with tiles that activate property listing cards. Use the previous and next buttons to navigate.
1/1
Property Description
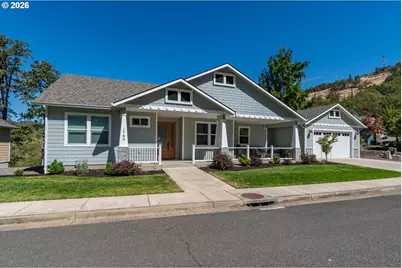
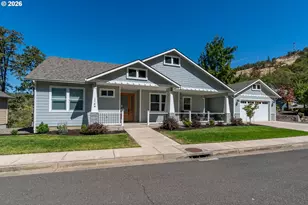
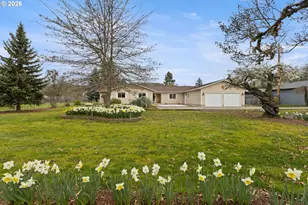
Welcome to this custom-built, one-level 3-bedroom, 2-bath home with nearly 2,000 sq ft, ideally located in a newer area of a 55+ gated community overlooking Roseburg. Built in 2019 by respected local builder Jeremy Hunt, this immaculate, one-owner home offers single-level living with no stairs, exceptional craftsmanship, thoughtful upgrades, and beautiful views. The inviting open-concept floor plan features vaulted ceilings, skylights, a gas fireplace, custom built-ins, and a wall of windows that fills the home with natural light while showcasing views of rolling hills, mature trees, and the surrounding landscape. The spacious kitchen features quartz countertops, custom cabinetry and built-ins, stainless steel appliances, a wall oven, large natural-gas cooktop, bar seating and a walk-in pantry. A split-bedroom floor plan provides privacy for the spacious primary suite, which features oversized windows, two walk-in closets, custom built-ins, dual sinks, granite countertops, and a beautifully tiled walk-in shower. The guest hallway bathroom also features granite countertops. The generously sized laundry room adds even more functionality with granite counters, utility sink, window, and built-in desk/workspace. A bonus room in the daylight basement provides flexible space for storage, hobbies, fitness, or an exercise room. Enjoy the outdoors from the large, private deck while taking in the peaceful setting and scenic views. With its single-level design, newer construction, premium finishes, abundant natural light, generous storage, gated 55+ community, and convenient Roseburg location, this exceptional home offers low-maintenance living with style and comfort. Impeccably maintained and truly move-in ready!
Full Property Details
Full Property Details for 1788 NE Reagan Dr
General
- Sold For: $532,000
- HOA FEE: $63/month
- Taxes: $5,043 (2025)
- Status: Sold
- Type: Single Family
- Source: RWMLS
- MLS ID: 375799429
- Added to Site: 49 day(s) ago
Interior
- Interior Features: Ceiling Fan(s), Garage Door Opener, Granite, High Ceilings, Laundry, Luxury Vinyl Plank, Quartz, Skylight(s), Vaulted Ceiling(s), Washer/Dryer
- Fireplace: Yes
- Number of Fireplaces: 1
- Fireplace(s): Gas
- Appliances: Built-in Oven, Cooktop, Dishwasher, Disposal, Down Draft, Free-Standing Refrigerator, Gas Appliances, Island, Microwave, Pantry, Plumbed For Ice Maker, Quartz, Stainless Steel Appliance(s), Tile
Rooms
Bathrooms
- Total Bathrooms: 2
- Full Bathrooms: 2
Bedrooms
- Total Bedrooms: 3
- Primary Bedroom: Main
- Bedroom 2: Main
- Bedroom 3: Main
Other Rooms
- Living Room: Main
- Kitchen: Main
- Dining Room: Main
- Laundry: Main
Additional Information
- Shared Amenities: Commons, Gated, Road Maintenance
Exterior
- Exterior Features: Covered Patio, Deck, Patio, Porch, Private Road, Sprinkler, Water Feature, Yard
Parking
- Garage: Yes
- Attached garage: Yes
- Total Spaces: 2
- Parking Features: Driveway
Location
- County: Douglas
- Driving Directions: East on Garden Valley, left on Rocky Ridge, right on NE Reagan through gate to home on left
School Information
- Midd School District: Joseph Lane
- Elementary School: Eastwood
- Middle School: Joseph Lane
- High School: Roseburg
Community
- Community Name: 251 - Douglas Co: NE Roseburg/inside Roseburg SD
- Association: Yes
- Adult Community: Yes
Heating & Cooling
- Central air: Yes
- Air Conditioning: Yes
- Cooling Type: Central Air
- Heating Type: Heat Pump
- Heating Fuel: Electricity, Gas
Utilities
- Sewer: Public Sewer
- Water: Public Water
Structural Information
- Property Detached: Yes
- Architectural Style: Craftsman, Custom Style
- Basement Desc.: Daylight, Partially Finished
- Roof: Composition
- Windows: Double Pane Windows, Vinyl Frames
- Stories/Levels: 1
- Square Feet: 2,135
- Year Built: 2019
- Property Condition: Updated/Remodeled
Lot Features
- Lot Size (Acres): 0.19
- Lot Size (Sq. Ft.): 8,276
- Lot Size: 7, 000 to 9, 999 SqFt
- Frontage: Paved
- Lot Features: Gated, Private
Financial Considerations
- Association Fee: $63
- Assoc Fee Freq.: Monthly
- Tax Amount: $5,043.24
- Tax Year: 2025
- Terms: Cash, Conventional, FHA, USDA Loan, VA Loan
Disclosures and Reports
- Disclosures/Reports: Disclosure
- Property ID: R127323
Listed by The Neil Company Real Estate (541) 673-4417, Julie Bancroft (541) 680-1484
Sold by RE/MAX Integrity (541) 673-3272, Nataly Mattox
Get Pre-Approved Today
Schools
Schools serving 1788 NE Reagan Dr
School District:Roseburg School District 4
| Name | Grades | Distance |
|---|---|---|
Eastwood Elementary School, Roseburg, OR 2550 Southeast Waldon Avenue, Roseburg, OR 97470 | K-5 | 1.7 mi |
Joseph Lane Middle School 2153 Northeast Vine Street, Roseburg, OR 97470 | 6-8 | 0.9 mi |
Roseburg High School 400 West Harvard Avenue, Roseburg, OR 97470 | 9-12 | 1.6 mi |
Disclaimer:
School attendance boundaries provided by ATTOM Data Solutions and are for reference only. Contact the school directly to verify enrollment eligibility.
Price & Sales History for 1788 NE Reagan Dr
Date
Details
Price
Change
Source
9/25/2026
Sold
$532,000
2.5%
MLS
9/02/2026
Listed
$519,000
—
MLS
Disclaimer: Historical sales information is derived from public records provided by the county offices. Information is not guaranteed and should be independently verified.
1788 NE Reagan Dr, Roseburg, OR 97470 (MLS# 375799429) is a Single Family property that was sold at $532,000 on September 25, 2026. Want to learn more about 1788 NE Reagan Dr? Do you have questions about finding other Single Family real estate for sale in Roseburg? You can browse all Roseburg real estate or contact a Coldwell Banker agent to request more information.