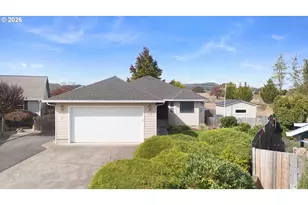
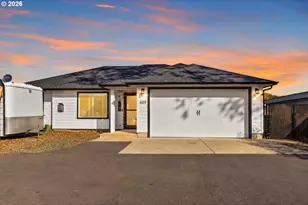
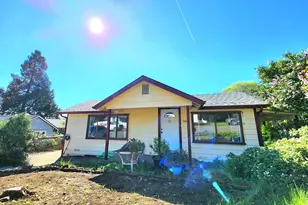
This is a carousel with tiles that activate property listing cards. Use the previous and next buttons to navigate.
1/1
$255,000
This is a carousel with tiles that activate property listing cards. Use the previous and next buttons to navigate.
1/1
Property Description
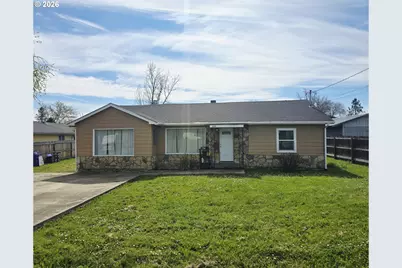
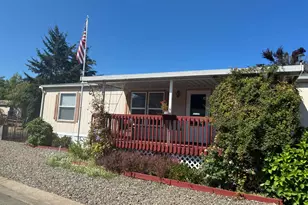
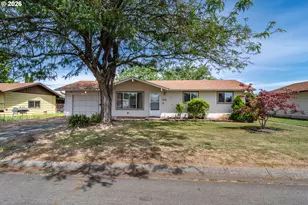
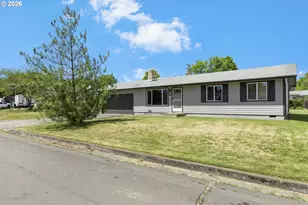
Charming 3-bedroom, 2-bath home offering 1,342 sq ft of comfortable living space. This inviting property features a spacious kitchen with ample room for cooking and gathering, a dedicated laundry room, and a functional layout designed for everyday ease. Situated on a generous lot, the large yard provides plenty of space for outdoor enjoyment, gardening, pets, or entertaining. A new roof installed in 2020 adds peace of mind and long-term value. Recent interior paint updates enhance the home's appeal, creating a fresh and welcoming feel. An excellent opportunity for buyers and invested to build equity.
Full Property Details
Full Property Details for 2137 Castle Ave
General
- Sold For: $255,000
- Taxes: $1,329 (2025)
- Status: Sold
- Type: Single Family
- Source: RWMLS
- MLS ID: 727967425
- Added to Site: 197 day(s) ago
Interior
- Interior Features: Laminate Flooring, Laundry, Vinyl Floor, Wall to Wall Carpet
- Appliances: Dishwasher, Free-Standing Range, Free-Standing Refrigerator, Microwave
Rooms
Bathrooms
- Total Bathrooms: 2
- Full Bathrooms: 2
Bedrooms
- Total Bedrooms: 3
- Primary Bedroom: Main
- Bedroom 2: Main
- Bedroom 3: Main
Other Rooms
- Living Room: Main
- Kitchen: Main
- Dining Room: Main
Exterior
- Exterior Features: Tool Shed, Yard
Parking
- Parking Features: Parking Pad, RV Access/Parking
Location
- County: Douglas
- Driving Directions: Exit 119, West on to Hwy 42, Right on Carnes, Left on Castle Ave.
School Information
- Midd School District: Fremont
- Elementary School: Sunnyslope
- Middle School: Fremont
- High School: Roseburg
Community
- Community Name: 259 - Douglas Co: Green District
Heating & Cooling
- Cooling Type: None
- Heating Type: Wall Heater
- Heating Fuel: Electricity
Utilities
- Sewer: Public Sewer
- Water: Public Water
Structural Information
- Property Detached: Yes
- Architectural Style: 1 Story, Modern
- Basement Desc.: Crawl Space
- Roof: Composition
- Windows: Double Pane Windows, Vinyl Frames
- Stories/Levels: 1
- Square Feet: 1,342
- Year Built: 1955
- Property Condition: Resale
Lot Features
- Lot Size (Acres): 0.28
- Lot Size (Sq. Ft.): 12,196
- Lot Size: 10, 000 to 14, 999 SqFt
- Frontage: Concrete, Paved
- Lot Features: Flood Zone, Level
Financial Considerations
- Tax Amount: $1,329.74
- Tax Year: 2025
- Terms: Cash, Conventional, FHA, USDA Loan, VA Loan
Disclosures and Reports
- Disclosures/Reports: Disclosure
- Property ID: R46197
Listed by Oregon Life Homes (541) 391-4945, Mandy Parker (541) 784-6206
Sold by eXp Realty, LLC (888) 814-9613, Lauren Honn
Get Pre-Approved Today
Schools
Schools serving 2137 Castle Ave
School District:Roseburg School District 4
| Name | Grades | Distance |
|---|---|---|
Sunnyslope Elementary School, Roseburg, OR 2230 Cannon Avenue, Roseburg, OR 97471 | K-5 | 0.2 mi |
John C Fremont Middle School 850 W Keady Ct, Roseburg, OR 97470 | 6-8 | 3.8 mi |
Roseburg High School 400 West Harvard Avenue, Roseburg, OR 97470 | 9-12 | 4.3 mi |
Disclaimer:
School attendance boundaries provided by ATTOM Data Solutions and are for reference only. Contact the school directly to verify enrollment eligibility.
Price & Sales History for 2137 Castle Ave
Date
Details
Price
Change
Source
10/12/2026
Sold
$255,000
-3.77%
MLS
6/30/2026
Price Reduced
$265,000
-1.85%
MLS
5/27/2026
Price Reduced
$270,000
-1.82%
MLS
4/01/2026
Listed
$275,000
—
MLS
Disclaimer: Historical sales information is derived from public records provided by the county offices. Information is not guaranteed and should be independently verified.
2137 Castle Ave, Roseburg, OR 97471 (MLS# 727967425) is a Single Family property that was sold at $255,000 on October 12, 2026. Want to learn more about 2137 Castle Ave? Do you have questions about finding other Single Family real estate for sale in Roseburg? You can browse all Roseburg real estate or contact a Coldwell Banker agent to request more information.