This is a carousel with tiles that activate property listing cards. Use the previous and next buttons to navigate.
1/1
$899,900
This is a carousel with tiles that activate property listing cards. Use the previous and next buttons to navigate.
1/1
Property Description
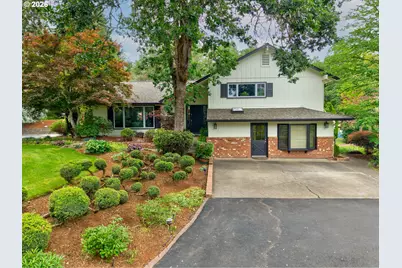
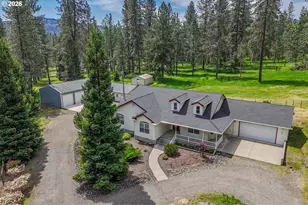
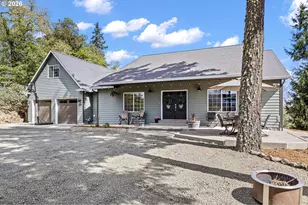
Tucked away in the tall trees, this stylish and spacious, split-level, Melrose home delivers the perfect mix of modern updates with the original charm and character of this beautiful home. Inside, you'll find the elegant formal living spaces and warm, inviting everyday gathering areas. You'll love the gleaming hardwood floors, crown molding, custom built-ins, and generous natural light. this home was designed for both entertaining and comfortable daily living in mind. The lower level of the home was designed to be wheelchair accessible.The Incredible backyard area features an in-ground, heated, saltwater pool with a top-of-the-line electric cover, expansive concrete patio and equally impressive deck featuring composite materials that was built in 2024. This kind of setting is a perfect place to relax on summer evenings. You can even host your own Pickleball games on the new court! The property also features an expansive, fenced, raised bed garden area. The entire property parameter is also secured by electrified fencing and an automatic gate. Recent upgrades also include a new blacktop driveway with plenty of paved parking for guests. A newer 50-year roof will provide peace of mind for years to come. Stylish, functional, and full of personality, this is Melrose living in it's very best form! Call today for a personal tour.
Full Property Details
Full Property Details for 351 Champagne Ct
General
- Sold For: $899,900
- Taxes: $3,971 (2025)
- Status: Sold
- Type: Single Family
- Source: RWMLS
- MLS ID: 428630503
- Added to Site: 57 day(s) ago
Interior
- Interior Features: Hardwood Floors, High Speed Internet, Luxury Vinyl Plank, Quartz, Tile Floor, Washer/Dryer
- Fireplace: Yes
- Number of Fireplaces: 2
- Fireplace(s): Pellet Stove, Wood Burning
- Appliances: Built-in Oven, Cooktop, Dishwasher, Free-Standing Refrigerator, Island, Microwave, Plumbed For Ice Maker, Quartz, Range Hood, Stainless Steel Appliance(s), Tile, Wine Cooler
Rooms
Bathrooms
- Total Bathrooms: 3
- Full Bathrooms: 3
- Lower - Full Baths: 1
Bedrooms
- Total Bedrooms: 4
- Primary Bedroom: Main
Other Rooms
- Kitchen: Main
Additional Information
- Security/Safety: Handicap Access, Security Gate
Exterior
- Exterior Features: Fenced, Free-Standing Hot Tub, Gazebo, In Ground Pool, Patio, Raised Beds, RV Parking, Sprinkler, Workshop, Yard
Parking
- Garage: Yes
- Total Spaces: 2
- Parking Features: Driveway, RV Access/Parking
Location
- County: Douglas
- Driving Directions: Melrose Rd, Left on Colonial, Right on Champagne Ct to gate on right.
School Information
- Midd School District: Fremont
- Elementary School: Melrose
- Middle School: Fremont
- High School: Roseburg
Community
- Community Name: 254 - Douglas Co: SW Roseburg/inside Roseburg SD
Heating & Cooling
- Central air: Yes
- Air Conditioning: Yes
- Cooling Type: Central Air, Heat Pump
- Heating Type: Forced Air, Heat Pump, Wood Stove
- Heating Fuel: Electricity, Wood Burning
Utilities
- Sewer: Standard Septic
- Water: Community
Structural Information
- Property Detached: Yes
- Architectural Style: Ranch, Split
- Basement Desc.: Crawl Space, Daylight, Finished
- Roof: Composition, Shingle
- Windows: Double Pane Windows, Vinyl Frames
- Stories/Levels: 2
- Square Feet: 2,552
- Year Built: 1971
- Property Condition: Updated/Remodeled
Lot Features
- Lot Size (Acres): 2.45
- Lot Size (Sq. Ft.): 106,722
- Lot Size: 1 to 2.99 Acres
- Frontage: Paved
- Lot Features: Gated, Gentle Sloping, Level, Private, Trees
Financial Considerations
- Tax Amount: $3,971.69
- Tax Year: 2025
- Terms: Cash, Conventional, FHA, VA Loan
Disclosures and Reports
- Disclosures/Reports: Disclosure
- Property ID: R24652
Listed by Roseburg Realty (541) 580-2211, Andrew Stoner (541) 580-2582
Sold by John L. Scott (503) 543-3751, Melissa Jaques
Get Pre-Approved Today
Schools
Schools serving 351 Champagne Ct
School District:Roseburg School District 4
| Name | Grades | Distance |
|---|---|---|
Melrose Elementary School 2960 Melrose Rd, Roseburg, OR 97470 | K-5 | 1.8 mi |
John C Fremont Middle School 850 W Keady Ct, Roseburg, OR 97470 | 6-8 | 5.5 mi |
Roseburg High School 400 West Harvard Avenue, Roseburg, OR 97470 | 9-12 | 6.3 mi |
Disclaimer:
School attendance boundaries provided by ATTOM Data Solutions and are for reference only. Contact the school directly to verify enrollment eligibility.
Price & Sales History for 351 Champagne Ct
Date
Details
Price
Change
Source
6/23/2026
Sold
$899,900
—
MLS
5/11/2026
Listed
$899,900
—
MLS
Disclaimer: Historical sales information is derived from public records provided by the county offices. Information is not guaranteed and should be independently verified.
351 Champagne Ct, Roseburg, OR 97471 (MLS# 428630503) is a Single Family property that was sold at $899,900 on June 23, 2026. Want to learn more about 351 Champagne Ct? Do you have questions about finding other Single Family real estate for sale in Roseburg? You can browse all Roseburg real estate or contact a Coldwell Banker agent to request more information.