This is a carousel with tiles that activate property listing cards. Use the previous and next buttons to navigate.
1/1
$699,900
This is a carousel with tiles that activate property listing cards. Use the previous and next buttons to navigate.
1/1
Property Description
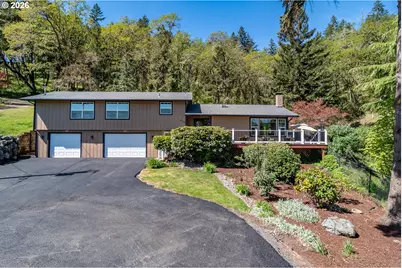
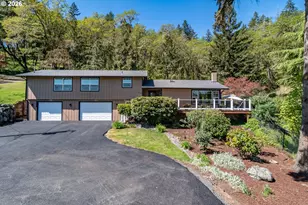
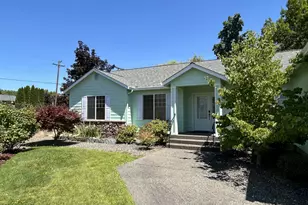
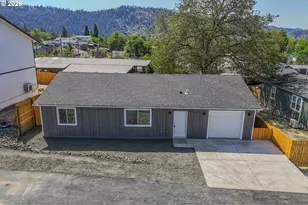
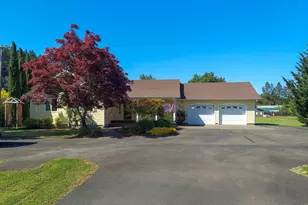
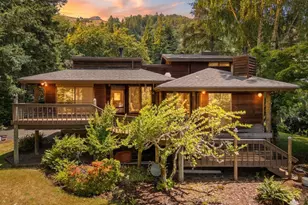
Nestled among the trees with breathtaking views, this private Garden Valley retreat offers the perfect balance of peaceful seclusion and everyday convenience. Situated on nearly 3 acres, this beautifully maintained split-level home provides space, comfort, and thoughtful updates throughout.The property features an enclosed garden area, fenced backyard, patio, Trex decking, brand-new roof, newly painted interior, and a brand new paved driveway-offering both charm and peace of mind.Inside, you'll find an expansive primary suite complete with a spacious walk-in closet, relaxing sunken tub, and oversized shower. The large kitchen with cozy nook flows effortlessly into the dining area-ideal for entertaining-while French doors open to a generous office, bonus room or 4th bedroom perfect for remote work or multi-use living. The inviting living room showcases picturesque window views and a cozy wood stove that creates a warm, welcoming atmosphere year-round.The lower level offers an updated laundry room, a walk-in pantry/storage room, and access to the oversized garage with abundant storage, utility sink, workspace, and a convenient toilet room.A 40' x 40' shop provides exceptional versatility for work, hobbies, storage, or recreational vehicles, with two covered areas and a wood stove for colder months.Experience the privacy, space, and flexibility this Garden Valley property offers. Schedule your private showing today.
Full Property Details
Full Property Details for 540 Garden Grove Dr
General
- Sold For: $699,900
- Taxes: $3,500 (2025)
- Status: Sold
- Type: Single Family
- Source: RWMLS
- MLS ID: 369836124
- Added to Site: 123 day(s) ago
Interior
- Interior Features: Ceiling Fan(s), Concrete Floor, Laminate Flooring, Laundry, Soaking Tub, Tile Floor, Wall to Wall Carpet
- Fireplace: Yes
- Number of Fireplaces: 1
- Fireplace(s): Wood Burning
- Appliances: Dishwasher, Free-Standing Range, Free-Standing Refrigerator, Granite
Rooms
Bathrooms
- Total Bathrooms: 3
- Full Bathrooms: 2
- Partial Bathrooms: 1
- Upper - Full Baths: 2
Bedrooms
- Total Bedrooms: 4
- Primary Bedroom: Upper
- Bedroom 2: Upper
- Bedroom 3: Upper
Other Rooms
- Living Room: Main
- Kitchen: Main
- Dining Room: Main
Exterior
- Exterior Features: Deck, Fenced, Garden, Patio, RV Parking, RV/Boat Storage, Workshop, Yard
Parking
- Garage: Yes
- Attached garage: Yes
- Total Spaces: 2
- Parking Features: Driveway
Location
- County: Douglas
- Driving Directions: I5 NB exit 125, L on Garden Valley, R on Oakview Dr, L On Garden Grove, Address on L
School Information
- Midd School District: Joseph Lane
- Elementary School: Melrose
- Middle School: Joseph Lane
- High School: Roseburg
Community
- Community Name: 252 - Douglas Co: NW Roseburg/inside Roseburg SD
Heating & Cooling
- Air Conditioning: Yes
- Cooling Type: Wall Unit(s)
- Heating Type: Baseboard, Mini Split, Wood Stove
- Heating Fuel: Electricity
Utilities
- Sewer: Pressure Distribution System
- Water: Community
Structural Information
- Property Detached: Yes
- Architectural Style: Split
- Basement Desc.: Daylight, Finished
- Roof: Composition
- Stories/Levels: 3
- Square Feet: 2,078
- Year Built: 1975
- Property Condition: Resale
Lot Features
- Lot Size (Acres): 2.86
- Lot Size (Sq. Ft.): 124,581
- Lot Size: 1 to 2.99 Acres
- Frontage: Paved
- Lot Features: Private, Sloped, Wooded
Financial Considerations
- Tax Amount: $3,500.09
- Tax Year: 2025
- Terms: Cash, Conventional, FHA, VA Loan
Disclosures and Reports
- Disclosures/Reports: Disclosure
- Property ID: R27132
Listed by Triple Oaks Realty LLC (541) 636-3666, Lucas Walker (541) 817-9287
Sold by Stellar Realty Northwest (541) 236-0337, Najla Slater
Get Pre-Approved Today
Schools
Schools serving 540 Garden Grove Dr
School District:Roseburg School District 4
| Name | Grades | Distance |
|---|---|---|
Melrose Elementary School 2960 Melrose Rd, Roseburg, OR 97470 | K-5 | 3.5 mi |
John C Fremont Middle School 850 W Keady Ct, Roseburg, OR 97470 | 6-8 | 6.5 mi |
Roseburg High School 400 West Harvard Avenue, Roseburg, OR 97470 | 9-12 | 6.8 mi |
Disclaimer:
School attendance boundaries provided by ATTOM Data Solutions and are for reference only. Contact the school directly to verify enrollment eligibility.
Price & Sales History for 540 Garden Grove Dr
Date
Details
Price
Change
Source
6/10/2026
Sold
$699,900
-0.01%
MLS
5/06/2026
Price Reduced
$699,999
-10.83%
MLS
3/05/2026
Listed
$785,000
—
MLS
Disclaimer: Historical sales information is derived from public records provided by the county offices. Information is not guaranteed and should be independently verified.
540 Garden Grove Dr, Roseburg, OR 97471 (MLS# 369836124) is a Single Family property that was sold at $699,900 on June 10, 2026. Want to learn more about 540 Garden Grove Dr? Do you have questions about finding other Single Family real estate for sale in Roseburg? You can browse all Roseburg real estate or contact a Coldwell Banker agent to request more information.