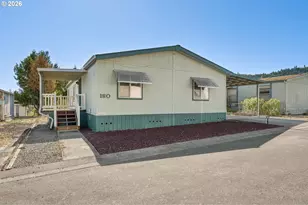
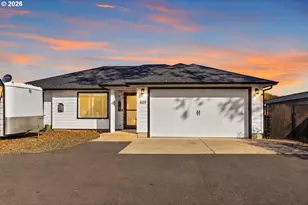
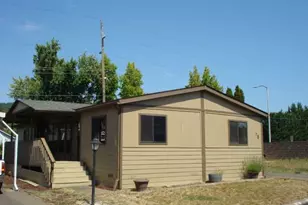
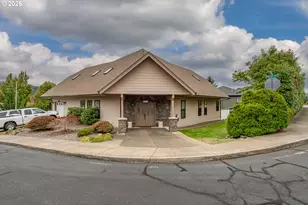
This is a carousel with tiles that activate property listing cards. Use the previous and next buttons to navigate.
1/1
$499,000
This is a carousel with tiles that activate property listing cards. Use the previous and next buttons to navigate.
1/1
Property Description
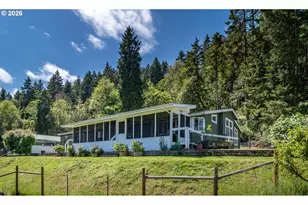
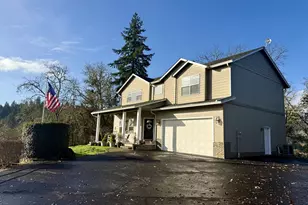
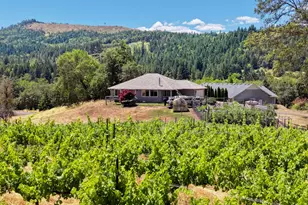
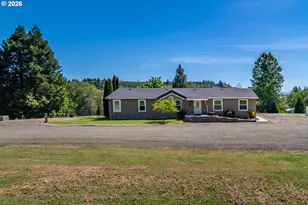
Spacious 3 bed, 3 bath home offering 3,206 sq ft with a dedicated office that could easily serve as a 4th bedroom. Thoughtful layout includes separate family, living, and dining rooms. The expansive country kitchen features a large island, two eat-in bars, walk-in pantry, and newer stainless steel appliances. Skylights, solar tubes, and oversized windows provide abundant natural light throughout. Two separate entrances, both with ramps add flexibility and accessibility. Ideal for multi-generational living, TWO primary suites each offer walk-in showers and walk-in closets, with both featuring dual closets. Enjoy the outdoors with a large fenced garden complete with raised beds and fruit trees, plus a separate fenced pasture. There is a lower pasture that is flat, which would be perfect for RV parking or a guest quarters or 2nd shop. Property also includes a chicken coop with run, fire pit, and vinyl privacy fencing. Additional features include a 36x28 shop with RV and garage doors, 16x20 carport, paved driveway, and ample extra parking. Major updates within the last 6 years include NEW ROOF, NEW heat pump (June 26) water heater, asphalt, second primary ensuite, and a screened porch with ceiling fans-perfect for bird watching and taking in scenic views of the surrounding hills and valley.
Full Property Details
Full Property Details for 562 Valley Rd
General
- Sold For: $499,000
- Taxes: $3,068 (2025)
- Status: Sold
- Type: Manufactured Home
- Source: RWMLS
- MLS ID: 157391034
- Added to Site: 116 day(s) ago
Interior
- Interior Features: High Ceilings, High Speed Internet, Laminate Flooring, Laundry, Luxury Vinyl Plank, Skylight(s), Soaking Tub, Solar Tube(s), Vaulted Ceiling(s), Vinyl Floor, Wall to Wall Carpet, Washer/Dryer
- Appliances: Dishwasher, Free-Standing Range, Free-Standing Refrigerator, Island, Microwave, Pantry, Plumbed For Ice Maker, Stainless Steel Appliance(s)
Rooms
Bathrooms
- Total Bathrooms: 3
- Full Bathrooms: 3
Bedrooms
- Total Bedrooms: 3
- Primary Bedroom: Main
- Bedroom 2: Main
Other Rooms
- Living Room: Main
- Family Room: Main
- Kitchen: Main
- Dining Room: Main
- Office/Den/Study: Main
- Laundry: Main
Additional Information
- Security/Safety: Handicap Access, Security Lights
Exterior
- Exterior Features: Covered Patio, Cross Fenced, Fenced, Fire Pit, Garden, Outbuilding, Patio, Porch, Poultry Coop, Public Road, Raised Beds, RV Hookup, RV Parking, RV/Boat Storage, Satellite Dish, Security Lights, Tool Shed, Workshop, Yard
Parking
- Garage: Yes
- Total Spaces: 4
- Parking Features: Carport, RV Access/Parking
Location
- County: Douglas
- Driving Directions: Melrose Rd, right on Cleveland Hill, left on Orchard, right on Valley to home on left
School Information
- Midd School District: Fremont
- Elementary School: Melrose
- Middle School: Fremont
- High School: Roseburg
Community
- Community Name: 254 - Douglas Co: SW Roseburg/inside Roseburg SD
Heating & Cooling
- Central air: Yes
- Air Conditioning: Yes
- Cooling Type: Central Air
- Heating Type: Heat Pump
- Heating Fuel: Electricity
Utilities
- Sewer: Septic Tank
- Water: Community, Public Water
Structural Information
- Property Detached: Yes
- Architectural Style: Triple Wide Manufactured
- Basement Desc.: Crawl Space
- Roof: Composition
- Windows: Double Pane Windows, Vinyl Frames
- Stories/Levels: 1
- Square Feet: 3,206
- Year Built: 2005
- Property Condition: Updated/Remodeled
Lot Features
- Lot Size (Acres): 5.06
- Lot Size (Sq. Ft.): 220,413
- Lot Size: 5 to 6.99 Acres
- Frontage: Paved
- Lot Features: Pasture, Private Road, Public Road, Sloped, Terraced, Trees
Financial Considerations
- Tax Amount: $3,068.57
- Tax Year: 2025
- Terms: Cash, Conventional, Farm Credit Service, FHA, USDA Loan, VA Loan
Disclosures and Reports
- Disclosures/Reports: Disclosure
- Property ID: R147096
Listed and Sold by The Neil Company Real Estate (541) 673-4417, Julie Bancroft (541) 680-1484
Get Pre-Approved Today
Schools
Schools serving 562 Valley Rd
School District:Roseburg School District 4
| Name | Grades | Distance |
|---|---|---|
Melrose Elementary School 2960 Melrose Rd, Roseburg, OR 97470 | K-5 | 1.7 mi |
John C Fremont Middle School 850 W Keady Ct, Roseburg, OR 97470 | 6-8 | 6.1 mi |
Roseburg High School 400 West Harvard Avenue, Roseburg, OR 97470 | 9-12 | 6.7 mi |
Disclaimer:
School attendance boundaries provided by ATTOM Data Solutions and are for reference only. Contact the school directly to verify enrollment eligibility.
Price & Sales History for 562 Valley Rd
Date
Details
Price
Change
Source
8/06/2026
Sold
$499,000
-0.2%
MLS
6/24/2026
Price Reduced
$499,999
-4.74%
MLS
5/06/2026
Listed
$524,900
—
MLS
Disclaimer: Historical sales information is derived from public records provided by the county offices. Information is not guaranteed and should be independently verified.
562 Valley Rd, Roseburg, OR 97471 (MLS# 157391034) is a Manufactured Home property that was sold at $499,000 on August 06, 2026. Want to learn more about 562 Valley Rd? Do you have questions about finding other Manufactured Home real estate for sale in Roseburg? You can browse all Roseburg real estate or contact a Coldwell Banker agent to request more information.