This is a carousel with tiles that activate property listing cards. Use the previous and next buttons to navigate.
1/1
$490,000
This is a carousel with tiles that activate property listing cards. Use the previous and next buttons to navigate.
1/1
Property Description
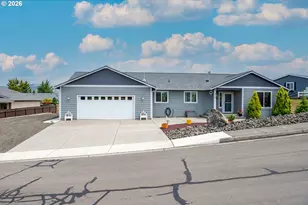
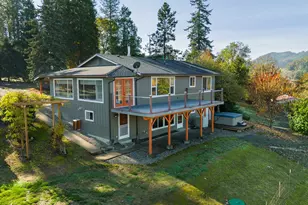
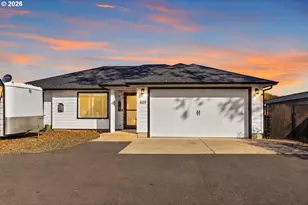
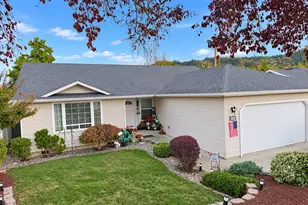
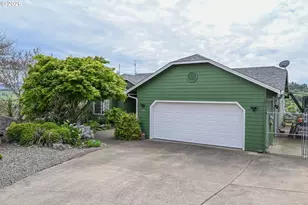
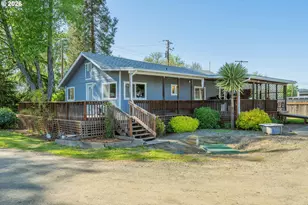
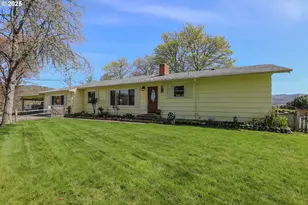
Are you looking for something different? Look no more! This is not your cookie cutter home; This is a lifestyle! You can't beat these scenic views! Highlights include a custom Trex deck for outdoor entertaining, a cozy fireplace in the living room, a spacious pantry in the large kitchen, separation of space between the generous sized bedrooms and a large two car attached garage. The primary bedroom includes a big walk-in closet, large bathroom with two sinks, a shower and separate soaking tub. Watch magical sunrises and sunsets from your deck and front porch or just stay inside and enjoy the view from your living room! All of this is located in a gated 55 plus community. This friendly community offers a club house with a gym, pool, hot tub, sauna and social gatherings. Whether you like to host a gathering or just enjoy some quiet time, this home offers something for any occasion! Schedule a showing today!
Full Property Details
Full Property Details for 576 Highland Vista Ln
General
- Sold For: $490,000
- HOA FEE: $145/month
- Taxes: $2,668 (2025)
- Status: Sold
- Type: Single Family
- Source: RWMLS
- MLS ID: 771015667
- Added to Site: 51 day(s) ago
Interior
- Interior Features: Garage Door Opener, High Ceilings, Laundry, Luxury Vinyl Plank, Washer/Dryer
- Fireplace: Yes
- Number of Fireplaces: 1
- Fireplace(s): Propane
- Appliances: Dishwasher, Disposal, Free-Standing Range, Free-Standing Refrigerator, Microwave, Pantry, Stainless Steel Appliance(s)
Rooms
Bathrooms
- Total Bathrooms: 2
- Full Bathrooms: 2
Bedrooms
- Total Bedrooms: 3
- Primary Bedroom: 16 x 16, Main, 256 Sq. Ft.
- Bedroom 2: 13 x 11, Main, 143 Sq. Ft.
- Bedroom 3: 13 x 11, Main, 143 Sq. Ft.
Other Rooms
- Dining Room: 14 x 10, Main, 140 Sq. Ft.
Additional Information
- Shared Amenities: Gated, Gym, Meeting Room, Party Room, Pool, Road Maintenance, Sauna, Spa/Hot Tub
Exterior
- Exterior Features: Deck
Parking
- Garage: Yes
- Attached garage: Yes
- Total Spaces: 2
- Parking Features: Driveway, On Street
Location
- County: Douglas
- Driving Directions: off I-5 south take exit 119, left on Roberts Creek, right on Brittney, Left at Highland Vista
School Information
- Midd School District: Fremont
- Elementary School: Green
- Middle School: Fremont
- High School: Roseburg
Community
- Community Name: 259 - Douglas Co: Green District
- Association: Yes
- Adult Community: Yes
Heating & Cooling
- Air Conditioning: Yes
- Cooling Type: Heat Pump
- Heating Type: Forced Air, Heat Pump
- Heating Fuel: Electricity
Utilities
- Sewer: Public Sewer, Septic Tank
- Water: Public Water
Structural Information
- Property Detached: Yes
- Architectural Style: 1 Story, Modern
- Basement Desc.: Crawl Space
- Roof: Shingle
- Windows: Double Pane Windows, Vinyl Frames
- Stories/Levels: 1
- Square Feet: 1,864
- Year Built: 2020
- Property Condition: Resale
Lot Features
- Lot Size (Acres): 0.24
- Lot Size (Sq. Ft.): 10,454
- Lot Size: 10, 000 to 14, 999 SqFt
- Frontage: Paved
- Lot Features: Level
Financial Considerations
- Association Fee: $145
- Assoc Fee Freq.: Monthly
- Tax Amount: $2,668.74
- Tax Year: 2025
- Terms: Cash, Conventional, FHA, VA Loan
Disclosures and Reports
- Disclosures/Reports: Disclosure
- Property ID: R128933
Listed by Oregon Life Homes (541) 391-4945, Susan Bennett (541) 743-1331
Sold by Oregon Life Homes (541) 391-4945, Wendy Rigsby
Get Pre-Approved Today
Schools
Schools serving 576 Highland Vista Ln
School District:Roseburg School District 4
| Name | Grades | Distance |
|---|---|---|
Green Elementary School 4498 SW Carnes Rd, Roseburg, OR 97470 | K-5 | 0.9 mi |
John C Fremont Middle School 850 W Keady Ct, Roseburg, OR 97470 | 6-8 | 5.2 mi |
Roseburg High School 400 West Harvard Avenue, Roseburg, OR 97470 | 9-12 | 5.7 mi |
Disclaimer:
School attendance boundaries provided by ATTOM Data Solutions and are for reference only. Contact the school directly to verify enrollment eligibility.
Price & Sales History for 576 Highland Vista Ln
Date
Details
Price
Change
Source
7/07/2026
Sold
$490,000
-1.8%
MLS
6/01/2026
Listed
$499,000
—
MLS
Disclaimer: Historical sales information is derived from public records provided by the county offices. Information is not guaranteed and should be independently verified.
576 Highland Vista Ln, Roseburg, OR 97471 (MLS# 771015667) is a Single Family property that was sold at $490,000 on July 07, 2026. Want to learn more about 576 Highland Vista Ln? Do you have questions about finding other Single Family real estate for sale in Roseburg? You can browse all Roseburg real estate or contact a Coldwell Banker agent to request more information.