
This is a carousel with tiles that activate property listing cards. Use the previous and next buttons to navigate.
$799,900 Just Listed
This is a carousel with tiles that activate property listing cards. Use the previous and next buttons to navigate.
Full Property Details for 639 Cattle Dr
General
- Price: $799,900
- HOA FEE: $33/month
- HOA FEE FREQ.: Semi-Annually
- Taxes: $3,925
- Status: Active
- Type: Single Family
- Source: RWMLS
- MLS ID: 682253899
- Updated: Today (7/15/2026)
- Added to Site: Today
Interior
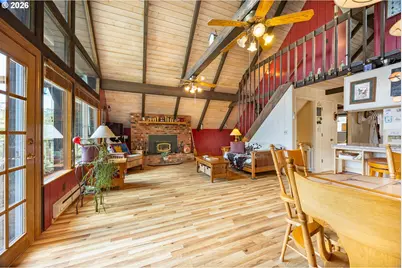
- Interior Features: Ceiling Fan(s), High Ceilings, High Speed Internet, Laminate Flooring, Laundry, Separate Living Quarters/Apartment/Aux Living Unit, Vaulted Ceiling(s)
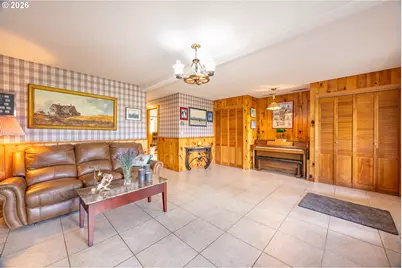
- Fireplace: Yes
- Number of Fireplaces: 2
- Fireplace(s): Wood Burning
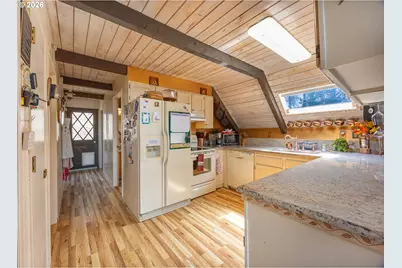
- Appliances: Dishwasher, Disposal, Free-Standing Range, Free-Standing Refrigerator, Granite, Island
Rooms
Bathrooms
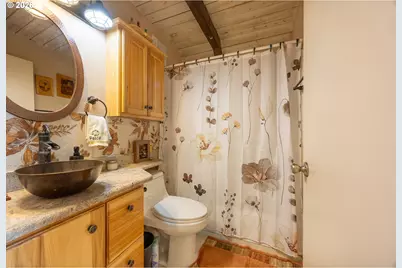
- Total Bathrooms: 2
- Full Bathrooms: 2
- Main - Full Baths: 1
- Lower - Full Baths: 1
Bedrooms
- Total Bedrooms: 4
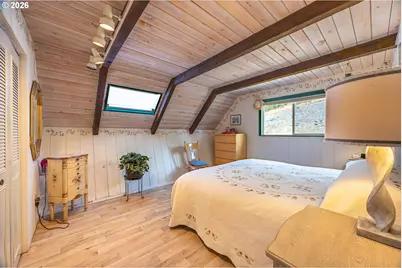
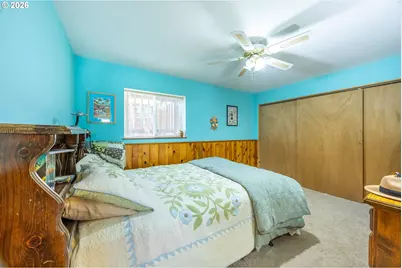
- Primary Bedroom: 13 x 14, Main, 182 Sq. Ft.
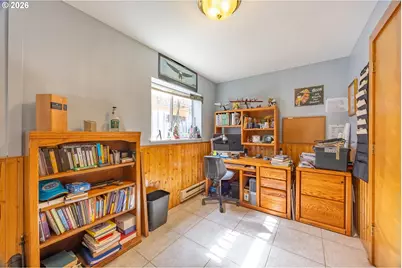
- Bedroom 2: 11 x 13, Lower, 143 Sq. Ft.
- Bedroom 3: 8 x 12, Lower, 96 Sq. Ft.
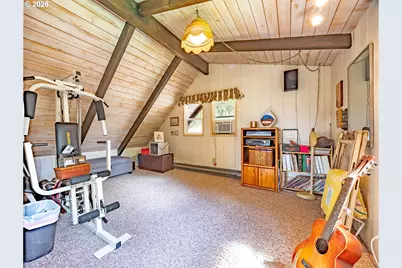
- Bedroom 4: 13 x 16, Upper, 208 Sq. Ft.
Other Rooms
- Family Room: 15 x 22, Lower, 330 Sq. Ft.
- Kitchen: 11 x 12, Main, 132 Sq. Ft.
- Dining Room: 9 x 12, Main, 108 Sq. Ft.
Additional Information
- Shared Amenities: Road Maintenance
- Security/Safety: Security Lights
Exterior
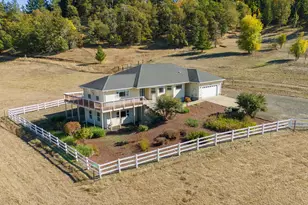
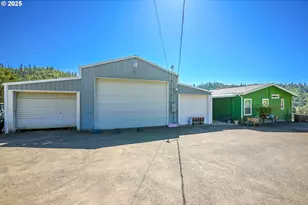
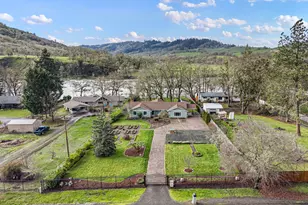
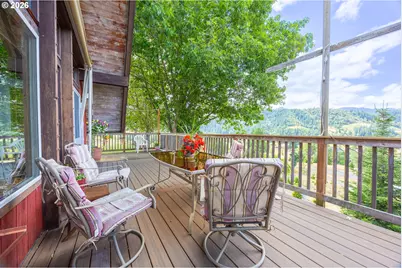
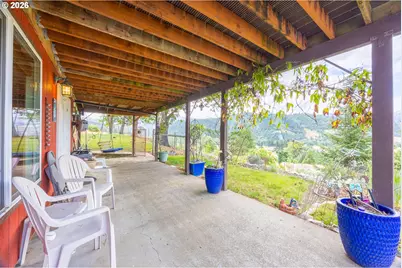
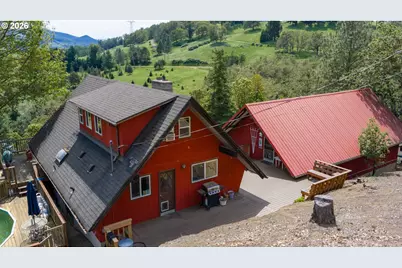
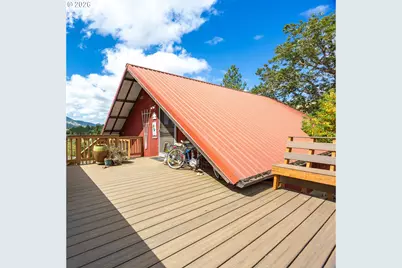
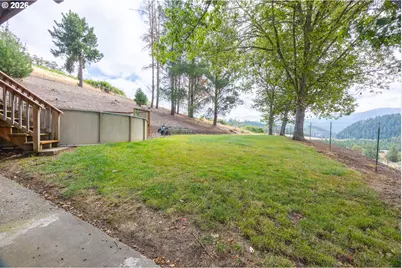
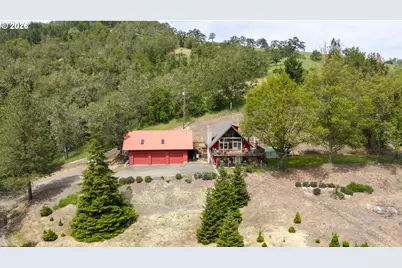
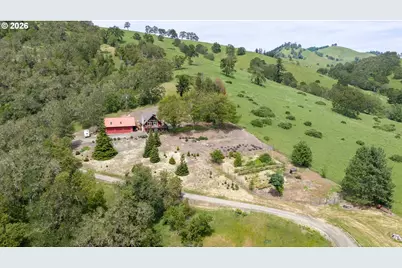
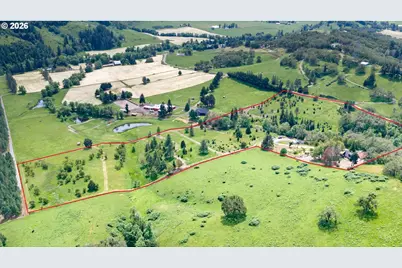
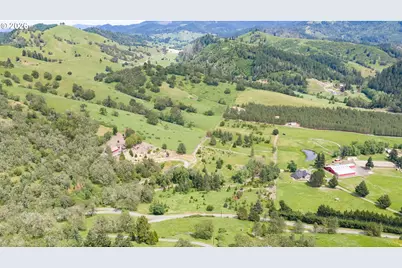
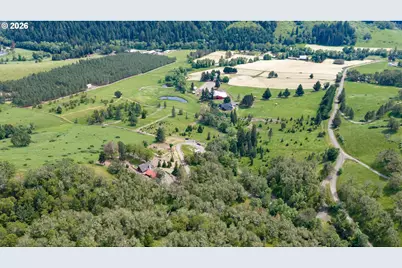
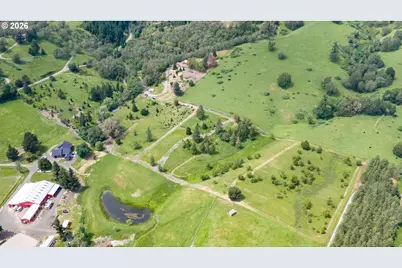
- Exterior Features: Above Ground Pool, Cross Fenced, Deck, Fenced, Garden, Guest Quarters, Outbuilding, Patio, Private Road, RV Parking, Workshop, Yard
Parking
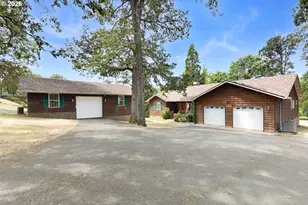
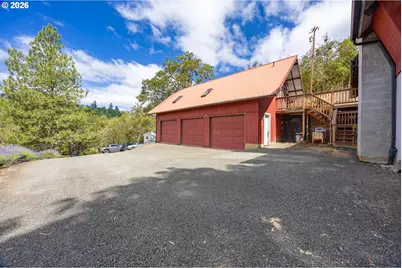
- Garage: Yes
- Total Spaces: 3
- Parking Features: Driveway, RV Access/Parking
Location
- County: Douglas
- Driving Directions: N Umpqua Hwy R on Buckhorn Rd, R on Dixonville Rd, L on South Deer Creek Rd, L on Cattle Dr
School Information
- Elementary School: Glide
- Middle School: Glide
- High School: Glide
Community
- Community Name: 255 - Douglas Co: Glide/east of Roseburg
Heating & Cooling
- Air Conditioning: Yes
- Cooling Type: Mini Split
- Heating Type: Mini Split, Wood Stove
- Heating Fuel: Electricity
Utilities
- Sewer: Standard Septic
- Water: Public Water
Structural Information
- Property Detached: Yes
- Architectural Style: 2 Story, Chalet
- Basement Desc.: Daylight
- Roof: Composition
- Windows: Double Pane Windows
- Stories/Levels: 3
- Square Feet: 2,688
- Year Built: 1975
- Property Condition: Resale
Lot Features
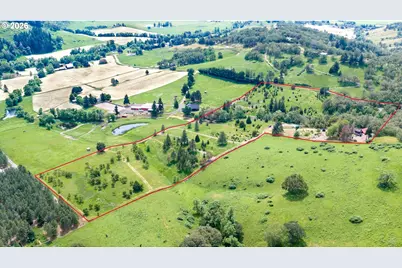
- Lot Size (Acres): 20.68
- Lot Size (Sq. Ft.): 900,820
- Lot Size: 20 to 49.99 Acres
- Frontage: Gravel
- Lot Features: Gated, Gentle Sloping, Pasture, Private Road, Road Maintenance Agreement, Secluded
Financial Considerations
- Association Fee: $200
- Assoc Fee Freq.: Semi-Annually
- Tax Amount: $3,925
- Terms: Cash, Conventional, Farm Credit Service, VA Loan
Disclosures and Reports
- Legal Description: 27-5-36 TL1300 & 27-4-31 TL 600
- Disclosures/Reports: Disclosure
- Property ID: R70594
Listed by Berkshire Hathaway HomeServices Real Estate Professionals (541) 673-1890, Ryan Fox (541) 643-2933
Schools serving 639 Cattle Dr
| Name | Grades | Distance |
|---|---|---|
Glide Elementary School 1477 Glide Loop Drive, Glide, OR 97443 | K-6 | 11.4 mi |
Glide Middle School 18990 North Umpqua Highway, Glide, OR 97443 | 7-8 | 10.6 mi |
Glide High School 18990 North Umpqua Highway, Glide, OR 97443 | 9-12 | 10.6 mi |
Price & Sales History for 639 Cattle Dr
Tax History for 639 Cattle Dr
Estimate the Cost for 639 Cattle Dr
639 Cattle Dr, Roseburg, OR 97470 (MLS# 682253899) is a Single Family property with 4 bedrooms and 2 full bathrooms. 639 Cattle Dr is currently listed for $799,900 and was received on July 15, 2026. Want to learn more about 639 Cattle Dr? Do you have questions about finding other Single Family real estate for sale in Roseburg? You can browse all Roseburg real estate or contact a Coldwell Banker agent to request more information.