This is a carousel with tiles that activate property listing cards. Use the previous and next buttons to navigate.
1/1
$595,500
This is a carousel with tiles that activate property listing cards. Use the previous and next buttons to navigate.
1/1
Property Description
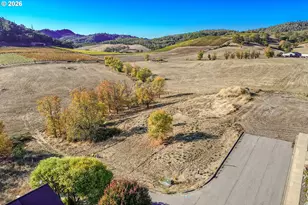
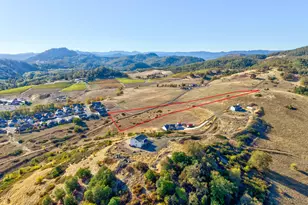
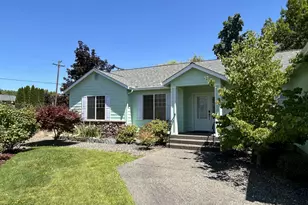
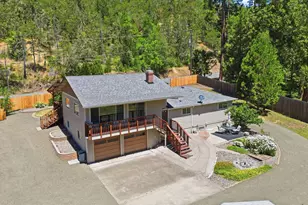
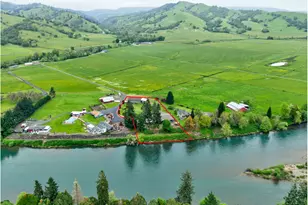
Beautiful 3BED/2BTH home on 4.61 acres in Buckhorn valley. Originally built in 1933, the home has evolved over the decades while retaining its character. Exposed beams, generous picture windows, abundant natural light, extensive built-in cabinetry and storage, high ceilings, and spacious kitchen/living/dining areas create warm inviting spaces. House includes level back entry with no stairs. Main-level guest room or office, spacious laundry room adjacent to the main bath, and an unfinished 28X30 basement with exterior access - perfect for a root cellar or dry storage. The property is served by two onsite wells with a combined 2,200 GAL concrete cistern system and a developed year-round spring whose overflow feeds two small woodland ponds. A large detached 1,436 sqft shop/garage with 220V and concrete floor, 20x24 pole barn, and 20x34 hay barn provide shelter for equipment, livestock, hobbies, or projects. Fenced pasture, maintained walking trails, terraced landscaping, and a fenced garden with raised beds and dedicated water faucets complete the grounds. Recent improvements include new furnace and heat pump (2025), new water heater (2025), and newer TREX deck (2020). This is the kind of property where mornings begin on the porch, afternoons are spent in the garden, and evenings wind down on the back deck. Call today to schedule your private tour!
Full Property Details
Full Property Details for 8624 Buckhorn Rd
General
- Sold For: $595,500
- Taxes: $2,719 (2025)
- Status: Sold
- Type: Single Family
- Source: RWMLS
- MLS ID: 215994623
- Added to Site: 81 day(s) ago
Interior
- Interior Features: Ceiling Fan(s), High Ceilings, High Speed Internet, Laundry, Luxury Vinyl Plank, Skylight(s), Vinyl Floor, Wall to Wall Carpet
- Fireplace: Yes
- Number of Fireplaces: 1
- Fireplace(s): Stove, Wood Burning
- Appliances: Dishwasher, Free-Standing Range, Free-Standing Refrigerator, Range Hood
Rooms
Bathrooms
- Total Bathrooms: 2
- Full Bathrooms: 2
- Upper - Full Baths: 1
Bedrooms
- Total Bedrooms: 3
- Primary Bedroom: 10 x 17, Main, 170 Sq. Ft.
- Bedroom 2: 9 x 13, Upper, 117 Sq. Ft.
- Bedroom 3: 11 x 12, Upper, 132 Sq. Ft.
Other Rooms
- Living Room: 13 x 20, Main, 260 Sq. Ft.
- Family Room: 19 x 20, Main, 380 Sq. Ft.
- Kitchen: 13 x 20, Main, 260 Sq. Ft.
- Dining Room: 8 x 13, Main, 104 Sq. Ft.
- Laundry: 10 x 13, Main
Additional Information
- Security/Safety: None
Exterior
- Exterior Features: Barn(s), Corral(s), Cross Fenced, Deck, Fenced, Garden, Patio, Porch, Raised Beds, RV Parking, RV/Boat Storage, Sprinkler, Workshop, Yard
Parking
- Garage: Yes
- Total Spaces: 2
- Parking Features: Driveway, Parking Pad
Location
- County: Douglas
- Driving Directions: East on Hwy 138, "R" on Stocks Ln, "L" on Buckhorn Rd for 7.3 miles, Subject Property on "L".
School Information
- Midd School District: Glide
- Elementary School: Glide
- Middle School: Glide
- High School: Glide
Community
- Community Name: 255 - Douglas Co: Glide/east of Roseburg
Heating & Cooling
- Air Conditioning: Yes
- Cooling Type: Heat Pump
- Heating Type: Forced Air, Heat Pump
- Heating Fuel: Electricity, Wood Burning
Utilities
- Sewer: Septic Tank, Standard Septic
- Water: Cistern, Well
- Well: Yes
Structural Information
- Property Detached: Yes
- Architectural Style: 2 Story, Craftsman
- Basement Desc.: Partial Basement, Unfinished
- Roof: Composition, Shingle
- Windows: Aluminum Frames, Double Pane Windows
- Stories/Levels: 2
- Square Feet: 2,318
- Year Built: 1933
- Property Condition: Resale
Lot Features
- Lot Size (Acres): 4.61
- Lot Size (Sq. Ft.): 200,811
- Lot Size: 3 to 4.99 Acres
- Frontage: Gravel, Paved
- Lot Features: Gentle Sloping, Pasture, Pond, Terraced, Trees, Wooded
Financial Considerations
- Tax Amount: $2,719.12
- Tax Year: 2025
- Terms: Cash, Conventional, FHA, State GI Loan, USDA Loan, VA Loan
Disclosures and Reports
- Disclosures/Reports: Disclosure
- Property ID: R63524
Listed by Oregon Life Homes (541) 391-4945, Aaron Cherry (541) 391-1623
Sold by RE/MAX Integrity (541) 673-3272, Nataly Mattox
Get Pre-Approved Today
Schools
Schools serving 8624 Buckhorn Rd
School District:Glide School District 12
| Name | Grades | Distance |
|---|---|---|
Glide Elementary School 1477 Glide Loop Drive, Glide, OR 97443 | K-6 | 6 mi |
Glide Middle School 18990 North Umpqua Highway, Glide, OR 97443 | 7-8 | 5.3 mi |
Glide High School 18990 North Umpqua Highway, Glide, OR 97443 | 9-12 | 5.3 mi |
Disclaimer:
School attendance boundaries provided by ATTOM Data Solutions and are for reference only. Contact the school directly to verify enrollment eligibility.
Price & Sales History for 8624 Buckhorn Rd
Date
Details
Price
Change
Source
9/16/2026
Sold
$595,500
-0.75%
MLS
7/24/2026
Listed
$600,000
—
MLS
Disclaimer: Historical sales information is derived from public records provided by the county offices. Information is not guaranteed and should be independently verified.
8624 Buckhorn Rd, Roseburg, OR 97470 (MLS# 215994623) is a Single Family property that was sold at $595,500 on September 16, 2026. Want to learn more about 8624 Buckhorn Rd? Do you have questions about finding other Single Family real estate for sale in Roseburg? You can browse all Roseburg real estate or contact a Coldwell Banker agent to request more information.