This is a carousel with tiles that activate property listing cards. Use the previous and next buttons to navigate.
1/1
$389,900
This is a carousel with tiles that activate property listing cards. Use the previous and next buttons to navigate.
1/1
Property Description
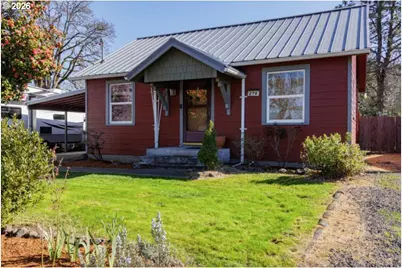
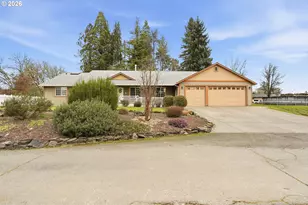
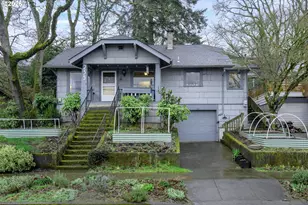
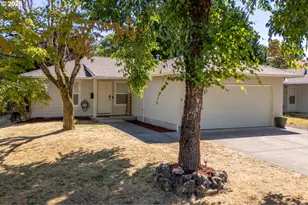
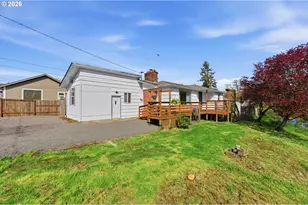
Walk to historic downtown St. Helens, enjoy the riverfront, shopping, dining, as well as Halloween town! Would be a great Airbnb with proximity to the river, coast and mountains.Things are heating up, but you will stay cool in this cozy home, with a new heat pump, newer windows, siding and roof. All the big items have been taken care of. Just waiting for your personal touches. Two additional lots included, pull through garage, plus RV parking on the side. Private back yard, and large deck to enjoy. Hardwood floors, and an updated walk in shower and bath!!
Full Property Details
Full Property Details for 274 S 8th St
General
- Sold For: $389,900
- Taxes: $1,881 (2025)
- Status: Sold
- Type: Single Family
- Source: RWMLS
- MLS ID: 341465017
- Added to Site: 137 day(s) ago
Interior
- Interior Features: Hardwood Floors
- Appliances: Built-in Range, Dishwasher, Range Hood
Rooms
Bathrooms
- Total Bathrooms: 1
- Full Bathrooms: 1
Bedrooms
- Total Bedrooms: 2
- Primary Bedroom: Main
- Bedroom 2: Main
Other Rooms
- Living Room: Main
- Family Room: Main
- Kitchen: Main
- Laundry: Main
Exterior
- Exterior Features: Covered Deck, Deck, Tool Shed, Yard
Parking
- Garage: Yes
- Attached garage: Yes
- Total Spaces: 1
- Parking Features: Carport, Driveway
Location
- County: Columbia
- Driving Directions: Hwy 30 to Gable turns into Old PDX, left on S 8th, home on R
School Information
- Midd School District: St Helens
- Elementary School: Lewis & Clark
- Middle School: St Helens
- High School: St Helens
Community
- Community Name: 155 - Columbia County
Heating & Cooling
- Air Conditioning: Yes
- Cooling Type: Heat Pump
- Heating Type: Heat Pump
- Heating Fuel: Gas
Utilities
- Sewer: Public Sewer
- Water: Public Water
Structural Information
- Property Detached: Yes
- Architectural Style: 1 Story, Bungalow
- Basement Desc.: Crawl Space
- Roof: Metal
- Windows: Double Pane Windows
- Stories/Levels: 1
- Square Feet: 876
- Year Built: 1930
- Property Condition: Resale
Lot Features
- Lot Size (Acres): 0.13
- Lot Size (Sq. Ft.): 5,662
- Lot Size: 5, 000 to 6, 999 SqFt
- Frontage: Paved
- Lot Features: Gentle Sloping
Financial Considerations
- Tax Amount: $1,881.08
- Tax Year: 2025
- Terms: Cash, Conventional, FHA, VA Loan
Disclosures and Reports
- Disclosures/Reports: Disclosure
- Property ID: 10147
Listed by MORE Realty (503) 543-8696, Connie Thorpe (503) 438-5798
Sold by Premiere Property Group, LLC (503) 670-9000, John Belmore
Get Pre-Approved Today
Schools
Schools serving 274 S 8th St
School District:St. Helens School District 502
| Name | Grades | Distance |
|---|---|---|
Lewis & Clark Elementary School, St. Helens, OR 111 S 9th St, St. Helens, OR 97051 | K-6 | 0.1 mi |
St Helens Middle School 354 N 15th St, St. Helens, OR 97051 | 7-8 | 0.4 mi |
St Helens High School 2375 Gable Rd, St. Helens, OR 97051 | 9-12 | 1.7 mi |
Disclaimer:
School attendance boundaries provided by ATTOM Data Solutions and are for reference only. Contact the school directly to verify enrollment eligibility.
Price & Sales History for 274 S 8th St
Date
Details
Price
Change
Source
8/13/2026
Sold
$389,900
-2.52%
MLS
4/11/2026
Listed
$399,999
—
MLS
Disclaimer: Historical sales information is derived from public records provided by the county offices. Information is not guaranteed and should be independently verified.
274 S 8th St, Saint Helens, OR 97051 (MLS# 341465017) is a Single Family property that was sold at $389,900 on August 13, 2026. Want to learn more about 274 S 8th St? Do you have questions about finding other Single Family real estate for sale in Saint Helens? You can browse all Saint Helens real estate or contact a Coldwell Banker agent to request more information.