This is a carousel with tiles that activate property listing cards. Use the previous and next buttons to navigate.
1/1
$414,000
This is a carousel with tiles that activate property listing cards. Use the previous and next buttons to navigate.
1/1
Property Description
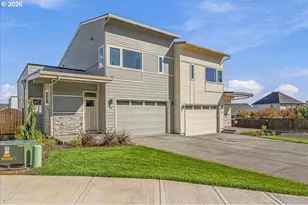
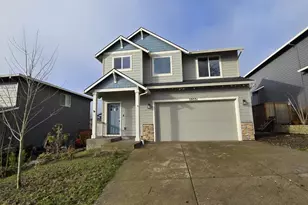
Turnkey Corner-Lot Gem with Room for Everyone! This beautifully updated 4-bedroom, 2.5-bath home offers the perfect blend of space, comfort, and functionality. Situated on a desirable corner lot, you'll love the versatile floor plan featuring a formal living room, formal dining room, inviting family room, and an eat-in kitchen designed for everyday living and entertaining. Vinyl flooring flows throughout the main level, complemented by a convenient laundry room and half bath. Upstairs, the spacious primary suite features vaulted ceilings, a walk-in closet, and a private ensuite bath. Three additional bedrooms and a full bathroom provide plenty of space for family, guests, or a home office. Step outside to enjoy the backyard deck overlooking the yard, creating the perfect setting for outdoor gatherings, summer barbecues, or simply relaxing at the end of the day. Fresh interior paint throughout gives the home a bright, updated feel, and as an added bonus, the new buyer gets to choose new carpet, making it easy to personalize and move right in. A wonderful opportunity to own a move-in ready home with space, style, and flexibility!
Full Property Details
Full Property Details for 35327 Helen's Way
General
- Sold For: $414,000
- Taxes: $3,586 (2025)
- Status: Sold
- Type: Single Family
- Source: RWMLS
- MLS ID: 728911601
- Added to Site: 57 day(s) ago
Interior
- Interior Features: Vaulted Ceiling(s), Vinyl Floor, Wall to Wall Carpet
- Fireplace: Yes
- Number of Fireplaces: 1
- Fireplace(s): Gas
- Appliances: Dishwasher, Microwave, Stainless Steel Appliance(s)
Rooms
Bathrooms
- Total Bathrooms: 3
- Full Bathrooms: 2
- Partial Bathrooms: 1
- Upper - Full Baths: 2
Bedrooms
- Total Bedrooms: 4
- Primary Bedroom: Upper
- Bedroom 2: Upper
- Bedroom 3: Upper
- Bedroom 4: Upper
Other Rooms
- Living Room: Main
- Family Room: Main
- Kitchen: Main
- Dining Room: Main
Exterior
- Exterior Features: Deck, Fenced, Patio, Yard
Parking
- Garage: Yes
- Attached garage: Yes
- Total Spaces: 2
- Parking Features: Driveway
Location
- County: Columbia
- Driving Directions: R Vernonia Rd, L on Helens Way, end of the rd on left
School Information
- Midd School District: St Helens
- Elementary School: McBride
- Middle School: St Helens
- High School: St Helens
Community
- Community Name: 155 - Columbia County
Heating & Cooling
- Air Conditioning: Yes
- Cooling Type: Heat Pump
- Heating Type: Forced Air
- Heating Fuel: Gas
Utilities
- Sewer: Public Sewer
- Water: Public Water
Structural Information
- Property Detached: Yes
- Architectural Style: 2 Story, Traditional
- Basement Desc.: Crawl Space
- Roof: Composition
- Stories/Levels: 2
- Square Feet: 1,616
- Year Built: 2004
- Property Condition: Resale
Lot Features
- Lot Size (Acres): 0.12
- Lot Size (Sq. Ft.): 5,227
- Lot Size: 5, 000 to 6, 999 SqFt
- Frontage: Paved
- Lot Features: Corner Lot
Financial Considerations
- Tax Amount: $3,586.67
- Tax Year: 2025
- Terms: Cash, Conventional, FHA, USDA Loan, VA Loan
Disclosures and Reports
- Disclosures/Reports: Disclosure
- Property ID: 11872
Listed by John L. Scott (503) 543-3751, Melissa Jaques (541) 530-1892
Sold by Ninebark Real Estate (541) 728-3009, Abby Moschetti
Get Pre-Approved Today
Schools
Schools serving 35327 Helen's Way
School District:St. Helens School District 502
| Name | Grades | Distance |
|---|---|---|
Mcbride Elementary School 2774 Columbia Blvd, St. Helens, OR 97051 | K-6 | 0.3 mi |
St Helens Middle School 354 N 15th St, St. Helens, OR 97051 | 7-8 | 1.4 mi |
St Helens High School 2375 Gable Rd, St. Helens, OR 97051 | 9-12 | 0.8 mi |
Disclaimer:
School attendance boundaries provided by ATTOM Data Solutions and are for reference only. Contact the school directly to verify enrollment eligibility.
Price & Sales History for 35327 Helen's Way
Date
Details
Price
Change
Source
9/23/2026
Sold
$414,000
-0.22%
MLS
8/14/2026
Listed
$414,900
—
MLS
Disclaimer: Historical sales information is derived from public records provided by the county offices. Information is not guaranteed and should be independently verified.
35327 Helens Way, Saint Helens, OR 97051 (MLS# 728911601) is a Single Family property that was sold at $414,000 on September 23, 2026. Want to learn more about 35327 Helens Way? Do you have questions about finding other Single Family real estate for sale in Saint Helens? You can browse all Saint Helens real estate or contact a Coldwell Banker agent to request more information.