This is a carousel with tiles that activate property listing cards. Use the previous and next buttons to navigate.
1/1
$395,000
This is a carousel with tiles that activate property listing cards. Use the previous and next buttons to navigate.
1/1
Property Description
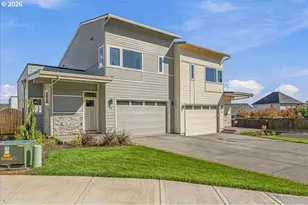
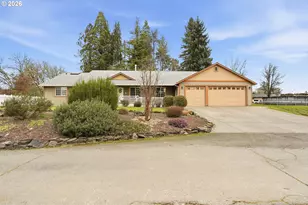
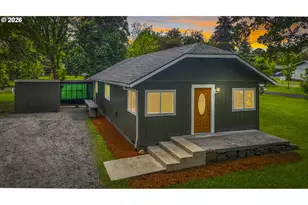
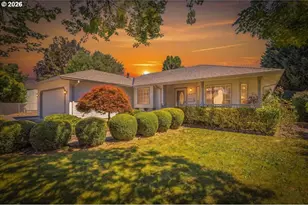
Opportunity meets potential on Edie's Way. This 4 bedroom, 2.5 bath home offers 2,406 square feet of living space on a 0.13 acre lot, complete with a 2-car garage, backyard shed, and covered patio. The layout provides generous living areas, a functional kitchen with island seating, stainless appliances, and ample cabinet storage. Upstairs you'll find spacious bedrooms including a large primary suite with dual vanity, soaking tub, separate shower, and walk-in closet. The home requires repairs and is priced to reflect that opportunity. Known issues include roof replacement needed, exterior siding repair and trim work on one wall, primary bath cabinet repair due to water intrusion, and replacement of worn carpeting throughout. Priced for a buyer ready to bring a contractor and a plan. This property may qualify for renovation financing programs that allow buyers to finance both the purchase and eligible improvements into a single loan. Programs to explore with your lender include FHA 203k, VA Renovation, Fannie Mae HomeStyle, and Freddie Mac CHOICERenovation. Roof replacement, siding repair, flooring, and bathroom updates are commonly eligible improvements under these programs, subject to lender approval. See attached MLS documents for the full repair bid and reno financing overview. With the right updates, this property has strong upside potential in a neighborhood where move-in-ready homes are trading well above this price point. Bring your contractor and your vision.
Full Property Details
Full Property Details for 35539 Edie's Way
General
- Sold For: $395,000
- Taxes: $4,030 (2025)
- Status: Closed
- Type: Single Family
- Source: NWMLS
- MLS ID: 2485953
- Added to Site: 135 day(s) ago
Interior
- Interior Features: Bath Off Primary, Ceiling Fan(s), Fireplace, Water Heater
- Fireplace: Yes
- Number of Fireplaces: 1
- Fireplace(s): Gas
- Appliances: Dishwasher(s), Dryer(s), Microwave(s), Refrigerator(s), Stove(s)/Range(s), Washer(s)
- Flooring: Laminate, Carpet
Rooms
Bathrooms
- Total Bathrooms: 3
- Full Bathrooms: 2
- Half Bathrooms: 1
- Upper - Full Baths: 2
- Main Floor Baths: 1
- Main - 1/2 Baths: 1
Bedrooms
- Total Bedrooms: 4
- Bedrooms Upper: 4
Additional Information
- Amenities: Fenced-Fully, Gas Available, Irrigation, Patio
- Security/Safety: Fully Fenced
Parking
- Garage: Yes
- Attached garage: Yes
- Covered Spaces: 2
- Uncovered Spaces: 2
- Parking Features: Attached Garage
Location
- Area: 2000 - Oregon
- County: Columbia
- Subdivision: Oregon
- Building Name: CHERRYWOOD ESTATES
- Driving Directions: Hwy 30 to Sykes Rd. Right on Columbia Blvd Left on Edies Way
- Direction Faces: Southeast
School Information
- High School District: St. Helens
- Elementary School: McBride Elementary
- Middle School: St. Helens Middle
- High School: St. Helens High
Heating & Cooling
- Air Conditioning: Yes
- Cooling Type: Central Air
- Heating Type: Forced Air
- Water Heater: Gas
Utilities
- Sewer: Sewer Connected
- Water: Public
Structural Information
- Architectural Style: Traditional
- Structure Type: House
- Exterior Const.: Wood Products
- Basement Desc.: None
- Roof: Composition
- Square Feet: 2,406
- Finished Total: 2,406 Sq. Ft.
- Year Built: 2000
- Property Condition: Fixer
Lot Features
- Lot Size (Acres): 0.13
- Lot Size (Sq. Ft.): 5,663
- Lot Size Source: County
- Topography: Level
- Lot Features: Sidewalk
Financial Considerations
- Tax Amount: $4,030.86
- Tax Year: 2025
- Terms: Cash, Conventional, Rehab Loan, See Remarks, VA Loan
Disclosures and Reports
- Special Conditions: None
- Inclusions: Dishwasher(s), Dryer(s), Leased Equipment, Microwave(s), Refrigerator(s), Stove(s)/Range(s), Washer(s)
- Property ID: 11994
- Lot Number: 106
Listed by Alexandra Starrett | KW Sunset Corridor | (503) 270-5700
Sold by Non Member ZDefault | ZNonMember-Office-MLS
Get Pre-Approved Today
Schools
Schools serving 35539 Edie's Way
School District:St. Helens School District 502
| Name | Grades | Distance |
|---|---|---|
Mcbride Elementary School 2774 Columbia Blvd, St. Helens, OR 97051 | K-6 | 0.2 mi |
St Helens Middle School 354 N 15th St, St. Helens, OR 97051 | 7-8 | 1.2 mi |
St Helens High School 2375 Gable Rd, St. Helens, OR 97051 | 9-12 | 0.6 mi |
Disclaimer:
School attendance boundaries provided by ATTOM Data Solutions and are for reference only. Contact the school directly to verify enrollment eligibility.
Price & Sales History for 35539 Edie's Way
Date
Details
Price
Change
Source
6/15/2026
Sold
$395,000
-1.25%
MLS
4/05/2026
Price Reduced
$399,999
-4.76%
MLS
3/23/2026
Price Reduced
$420,000
-4.55%
MLS
2/27/2026
Listed
$440,000
—
MLS
Disclaimer: Historical sales information is derived from public records provided by the county offices. Information is not guaranteed and should be independently verified.
35539 Edies Way, Saint Helens, OR 97051 (MLS# 2485953) is a Single Family property that was sold at $395,000 on June 15, 2026. Want to learn more about 35539 Edies Way? Do you have questions about finding other Single Family real estate for sale in Saint Helens? You can browse all Saint Helens real estate or contact a Coldwell Banker agent to request more information.