This is a carousel with tiles that activate property listing cards. Use the previous and next buttons to navigate.
1/1
$1,120,000
This is a carousel with tiles that activate property listing cards. Use the previous and next buttons to navigate.
1/1
Property Description
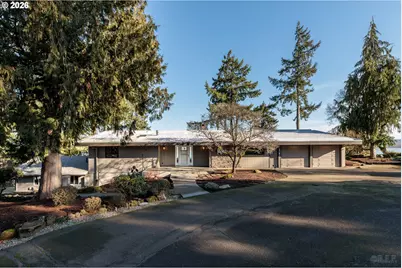
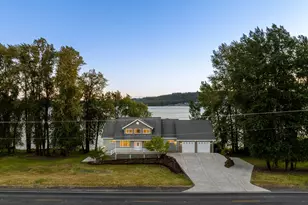
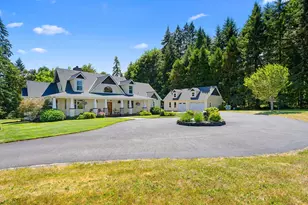
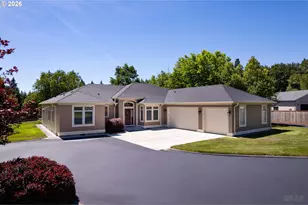
Spectacular Columbia Riverfront living defines this exceptional property. Set on approximately one acre with direct river frontage, this 3,300-square-foot residence offers breathtaking, ever-changing views of the Columbia River, passing ships, vibrant sunsets, and abundant wildlife. A private dock provides effortless access for boating, fishing, and waterfront recreation, creating a true Pacific Northwest lifestyle. The home features 3 bedrooms and 3.5 bathrooms with a flexible layout designed for comfort and versatility. Multiple living areas are filled with natural light and oriented to capture panoramic river views. A kitchenette enhances functionality and opens possibilities for multigenerational living, guest accommodations, or potential short-term rental use. Thoughtful separation of spaces allows for privacy while maintaining a cohesive flow throughout the home. Enjoy peaceful riverfront living just minutes from downtown St. Helens, offering convenient access to shopping, dining, schools, and commuter routes to Portland. Whether entertaining on the river-view deck, launching from your private dock, or simply enjoying the tranquility of the waterfront setting, this property delivers a rare opportunity to own a premier Columbia Riverfront home.
Full Property Details
Full Property Details for 555 Grey Cliffs Dr
General
- Sold For: $1,120,000
- Taxes: $11,170 (2025)
- Status: Sold
- Type: Single Family
- Source: RWMLS
- MLS ID: 273670201
- Added to Site: 141 day(s) ago
Interior
- Interior Features: Central Vacuum, Engineered Hardwood, Garage Door Opener, High Ceilings, Laminate Flooring, Laundry, Separate Living Quarters/Apartment/Aux Living Unit, Skylight(s), Tile Floor, Vaulted Ceiling(s), Wall to Wall Carpet
- Fireplace: Yes
- Number of Fireplaces: 3
- Fireplace(s): Gas, Wood Burning
- Appliances: Built-in Oven, Built-in Range, Dishwasher, Disposal, Free-Standing Refrigerator, Island, Plumbed For Ice Maker, Stainless Steel Appliance(s), Tile
Rooms
Bathrooms
- Total Bathrooms: 4
- Full Bathrooms: 3
- Partial Bathrooms: 1
- Lower - Full Baths: 2
Bedrooms
- Total Bedrooms: 3
- Primary Bedroom: Main
- Bedroom 2: Lower
- Bedroom 3: Lower
Other Rooms
- Living Room: Main
- Family Room: Lower
- Kitchen: Main
- 2nd Kitchen: Lower
- Dining Room: Main
- Office/Den/Study: Main
- Laundry: Main
Exterior
- Exterior Features: Covered Deck, Covered Patio, Dock, Fenced, Greenhouse, Guest Quarters, Outbuilding, Porch, Private Road, RV Parking, Second Garage, Sprinkler, Workshop, Yard
Parking
- Garage: Yes
- Attached garage: Yes
- Total Spaces: 4
- Parking Features: Driveway, Off Street
Location
- County: Columbia
- Driving Directions: Hwy 30 to Deer Island Rd, L West, L 2nd, R Lemont, follow to Grey Cliffs
School Information
- Midd School District: St Helens
- Elementary School: Lewis & Clark
- Middle School: St Helens
- High School: St Helens
Community
- Community Name: 155 - Columbia County
Heating & Cooling
- Air Conditioning: Yes
- Cooling Type: Heat Pump
- Heating Type: Forced Air, Heat Pump, Zoned
- Heating Fuel: Electricity, Gas
Utilities
- Sewer: Septic Tank
- Water: Public Water
Structural Information
- Property Detached: Yes
- Architectural Style: Daylight Ranch
- Basement Desc.: Daylight, Finished
- Roof: Membrane
- Windows: Double Pane Windows, Vinyl Frames
- Stories/Levels: 2
- Square Feet: 3,302
- Year Built: 1980
- Property Condition: Resale
Lot Features
- Lot Size (Acres): 1
- Lot Size (Sq. Ft.): 43,560
- Lot Size: 20, 000 SqFt to .99 Acres
- Frontage: Paved
- Lot Features: Bluff, Secluded, Terraced, Trees
Water Features
- Water Front: Yes
- Water Front Name: Columbia River
- Water Front Desc.: River Front
Financial Considerations
- Tax Amount: $11,170.76
- Tax Year: 2025
- Terms: Cash, Conventional, FHA, VA Loan
Disclosures and Reports
- Disclosures/Reports: Disclosure
- Property ID: 13715
Listed and Sold by RE/MAX Powerpros (503) 543-8216, Lea Chitwood (503) 730-4554
Get Pre-Approved Today
Schools
Schools serving 555 Grey Cliffs Dr
School District:St. Helens School District 502
| Name | Grades | Distance |
|---|---|---|
Lewis & Clark Elementary School, St. Helens, OR 111 S 9th St, St. Helens, OR 97051 | K-6 | 0.9 mi |
St Helens Middle School 354 N 15th St, St. Helens, OR 97051 | 7-8 | 1 mi |
St Helens High School 2375 Gable Rd, St. Helens, OR 97051 | 9-12 | 2.4 mi |
Disclaimer:
School attendance boundaries provided by ATTOM Data Solutions and are for reference only. Contact the school directly to verify enrollment eligibility.
Price & Sales History for 555 Grey Cliffs Dr
Date
Details
Price
Change
Source
4/28/2026
Sold
$1,120,000
-6.28%
MLS
1/06/2026
Listed
$1,195,000
—
MLS
Disclaimer: Historical sales information is derived from public records provided by the county offices. Information is not guaranteed and should be independently verified.
555 Grey Cliffs Dr, Saint Helens, OR 97051 (MLS# 273670201) is a Single Family property that was sold at $1,120,000 on April 28, 2026. Want to learn more about 555 Grey Cliffs Dr? Do you have questions about finding other Single Family real estate for sale in Saint Helens? You can browse all Saint Helens real estate or contact a Coldwell Banker agent to request more information.