This is a carousel with tiles that activate property listing cards. Use the previous and next buttons to navigate.
1/1
$415,000
This is a carousel with tiles that activate property listing cards. Use the previous and next buttons to navigate.
1/1
Property Description
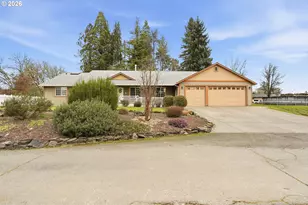
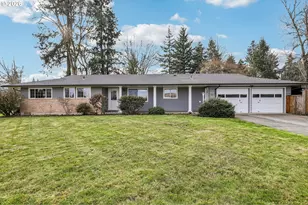
Freshly Updated Single-Level Gem in St. Helens!Move right into this beautifully refreshed 3-bedroom, 2-bathroom home featuring brand-new interior paint and new carpet throughout. Offering an efficient 1,331 sq. ft. layout, this home boasts a light and airy living room, a comfortable primary suite, and a functional kitchen complete with a large pantry for plenty of storage.Enjoy outdoor living in the spacious backyard, perfect for entertaining, gardening, or play. Tucked away on a quiet street yet located just minutes from downtown St. Helens, neighborhood parks, and Highway 30 for easy commuting to Portland. Ideal as a first home or an income-producing rental property!
Full Property Details
Full Property Details for 58 Sunset Pl
General
- Sold For: $415,000
- Taxes: $3,181 (2025)
- Status: Sold
- Type: Single Family
- Source: RWMLS
- MLS ID: 693603540
- Added to Site: 69 day(s) ago
Interior
- Interior Features: Vinyl Floor
- Fireplace: Yes
- Number of Fireplaces: 1
- Fireplace(s): Gas
- Appliances: Free-Standing Range, Free-Standing Refrigerator
Rooms
Bathrooms
- Total Bathrooms: 2
- Full Bathrooms: 2
Bedrooms
- Total Bedrooms: 3
- Primary Bedroom: 13 x 11, Main, 143 Sq. Ft.
- Bedroom 2: 10 x 11, Main, 110 Sq. Ft.
- Bedroom 3: 10 x 10, Main, 100 Sq. Ft.
Other Rooms
- Living Room: 14 x 20, Main, 280 Sq. Ft.
- Kitchen: 11 x 11, Main, 121 Sq. Ft.
- Dining Room: 17 x 12, Main, 204 Sq. Ft.
Exterior
- Exterior Features: Tool Shed
Parking
- Garage: Yes
- Attached garage: Yes
- Total Spaces: 2
- Parking Features: Driveway
Location
- County: Columbia
- Driving Directions: Sunset Blvd
School Information
- Midd School District: St Helens
- Elementary School: Lewis & Clark
- Middle School: St Helens
- High School: St Helens
Community
- Community Name: 155 - Columbia County
Heating & Cooling
- Central air: Yes
- Air Conditioning: Yes
- Cooling Type: Central Air
- Heating Type: Forced Air
- Heating Fuel: Gas
Utilities
- Sewer: Public Sewer
- Water: Public Water
Structural Information
- Property Detached: Yes
- Architectural Style: 1 Story, Ranch
- Basement Desc.: Crawl Space
- Roof: Composition
- Windows: Vinyl Frames
- Stories/Levels: 1
- Square Feet: 1,331
- Year Built: 1971
- Property Condition: Resale
Lot Features
- Lot Size (Acres): 0.17
- Lot Size (Sq. Ft.): 7,405
- Lot Size: 7, 000 to 9, 999 SqFt
- Frontage: Paved
Financial Considerations
- Tax Amount: $3,181
- Tax Year: 2025
- Terms: Cash, Conventional, FHA, State GI Loan, VA Loan
Disclosures and Reports
- Disclosures/Reports: Disclosure
- Property ID: 11430
Listed by eXp Realty, LLC (888) 814-9613, Michael Peabody (503) 729-2498
Sold by Urban Pacific Real Estate (971) 533-8773, Craig Olson
Get Pre-Approved Today
Schools
Schools serving 58 Sunset Pl
School District:St. Helens School District 502
| Name | Grades | Distance |
|---|---|---|
Mcbride Elementary School 2774 Columbia Blvd, St. Helens, OR 97051 | K-6 | 0.8 mi |
St Helens Middle School 354 N 15th St, St. Helens, OR 97051 | 7-8 | 0.6 mi |
St Helens High School 2375 Gable Rd, St. Helens, OR 97051 | 9-12 | 1.1 mi |
Disclaimer:
School attendance boundaries provided by ATTOM Data Solutions and are for reference only. Contact the school directly to verify enrollment eligibility.
Price & Sales History for 58 Sunset Pl
Date
Details
Price
Change
Source
9/15/2026
Sold
$415,000
—
MLS
8/03/2026
Listed
$415,000
—
MLS
Disclaimer: Historical sales information is derived from public records provided by the county offices. Information is not guaranteed and should be independently verified.
58 Sunset Pl, Saint Helens, OR 97051 (MLS# 693603540) is a Single Family property that was sold at $415,000 on September 15, 2026. Want to learn more about 58 Sunset Pl? Do you have questions about finding other Single Family real estate for sale in Saint Helens? You can browse all Saint Helens real estate or contact a Coldwell Banker agent to request more information.