This is a carousel with tiles that activate property listing cards. Use the previous and next buttons to navigate.
1/1
$640,000
This is a carousel with tiles that activate property listing cards. Use the previous and next buttons to navigate.
1/1
Property Description
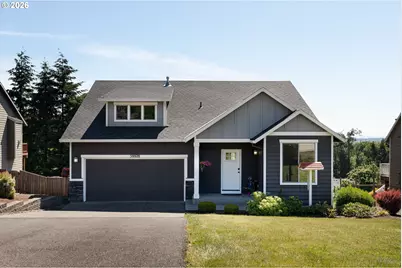
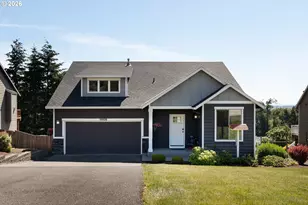
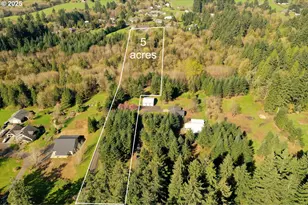
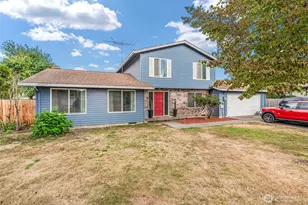
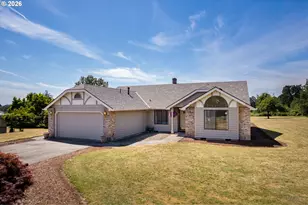
Nestled on a scenic ridge with peaceful surroundings, this stunning Pacific Northwest property offers the perfect blend of space, and modern comfort. Enjoy beautiful territorial views, minor obstructed mountain views, open-concept living, and a desirable location just minutes from downtown St. Helens, schools, parks, shopping, and easy commuting access to Portland. This move-in-ready home features spacious living areas filled with natural light, a functional floor plan, and seamless indoor-outdoor living ideal for entertaining. The kitchen offers ample cabinetry, generous counter space, large island and modern appliances, while the primary suite provides a relaxing retreat with comfortable accommodations and beautiful views-all on the main level. Outside, the property showcases usable land, mature landscaping, mature fruit trees and room for gardening, recreation, RV parking, or future customization. Whether you're searching for a quiet country setting, investment opportunity, multigenerational living potential, or a home with space to grow, this property checks all the boxes. Located in the highly sought-after Columbia County area, this home offers convenient access to hiking, fishing, boating, the Columbia River, and all the outdoor recreation the Pacific Northwest is known for. Experience small-town charm with proximity to Portland amenities.
Full Property Details
Full Property Details for 59928 Windy Ridge Dr
General
- Sold For: $640,000
- Taxes: $5,819 (2025)
- Status: Sold
- Type: Single Family
- Source: RWMLS
- MLS ID: 219243880
- Added to Site: 49 day(s) ago
Interior
- Interior Features: Ceiling Fan(s), Garage Door Opener, Granite, High Ceilings, High Speed Internet, Laundry, Luxury Vinyl Plank, Soaking Tub, Vinyl Floor, Wall to Wall Carpet, Washer/Dryer
- Fireplace: Yes
- Number of Fireplaces: 1
- Fireplace(s): Gas
- Appliances: Built-in Oven, Dishwasher, Disposal, Free-Standing Gas Range, Free-Standing Refrigerator, Gas Appliances, Granite, Island, Microwave, Pantry, Plumbed For Ice Maker, Stainless Steel Appliance(s)
Rooms
Bathrooms
- Total Bathrooms: 3
- Full Bathrooms: 2
- Partial Bathrooms: 1
- Lower - Full Baths: 1
Bedrooms
- Total Bedrooms: 3
- Primary Bedroom: Main
- Bedroom 2: Lower
- Bedroom 3: Lower
Other Rooms
- Living Room: Main
- Family Room: Lower
- Kitchen: Main
- Dining Room: Main
- Den: Main
- Laundry: Main
Additional Information
- Security/Safety: Security Lights
Exterior
- Exterior Features: Deck, Fenced, Garden, Porch, Satellite Dish, Security Lights, Sprinkler, Yard
Parking
- Garage: Yes
- Attached garage: Yes
- Total Spaces: 2
- Parking Features: Driveway
Location
- County: Columbia
- Driving Directions: Hwy 30 to Pittsburg to Windy Ridge
School Information
- Midd School District: St Helens
- Elementary School: Lewis & Clark
- Middle School: St Helens
- High School: St Helens
Community
- Community Name: 155 - Columbia County
Heating & Cooling
- Air Conditioning: Yes
- Cooling Type: Heat Pump
- Heating Type: Forced Air, Heat Pump
- Heating Fuel: Electricity, Gas
Utilities
- Sewer: Public Sewer
- Water: Public Water
Structural Information
- Property Detached: Yes
- Architectural Style: 2 Story, Contemporary
- Basement Desc.: Daylight, Exterior Entry, Finished
- Roof: Composition
- Windows: Double Pane Windows, Vinyl Frames
- Stories/Levels: 2
- Square Feet: 2,664
- Year Built: 2017
- Property Condition: Resale
Lot Features
- Lot Size (Acres): 0.32
- Lot Size (Sq. Ft.): 13,939
- Lot Size: 10, 000 to 14, 999 SqFt
- Frontage: Paved
- Lot Features: Gentle Sloping, Level
Financial Considerations
- Tax Amount: $5,819.77
- Tax Year: 2025
- Terms: Cash, Conventional, FHA, VA Loan
Disclosures and Reports
- Disclosures/Reports: Disclosure
- Property ID: 429123
Listed by RE/MAX Powerpros (503) 543-8216, Lea Chitwood (503) 730-4554
Sold by John L. Scott (503) 543-3751, Melissa Jaques
Get Pre-Approved Today
Schools
Schools serving 59928 Windy Ridge Dr
School District:St. Helens School District 502
| Name | Grades | Distance |
|---|---|---|
Lewis & Clark Elementary School, St. Helens, OR 111 S 9th St, St. Helens, OR 97051 | K-6 | 1.3 mi |
St Helens Middle School 354 N 15th St, St. Helens, OR 97051 | 7-8 | 1 mi |
St Helens High School 2375 Gable Rd, St. Helens, OR 97051 | 9-12 | 1.1 mi |
Disclaimer:
School attendance boundaries provided by ATTOM Data Solutions and are for reference only. Contact the school directly to verify enrollment eligibility.
Price & Sales History for 59928 Windy Ridge Dr
Date
Details
Price
Change
Source
7/10/2026
Sold
$640,000
-3.03%
MLS
6/03/2026
Listed
$660,000
—
MLS
Disclaimer: Historical sales information is derived from public records provided by the county offices. Information is not guaranteed and should be independently verified.
59928 Windy Ridge Dr, Saint Helens, OR 97051 (MLS# 219243880) is a Single Family property that was sold at $640,000 on July 10, 2026. Want to learn more about 59928 Windy Ridge Dr? Do you have questions about finding other Single Family real estate for sale in Saint Helens? You can browse all Saint Helens real estate or contact a Coldwell Banker agent to request more information.