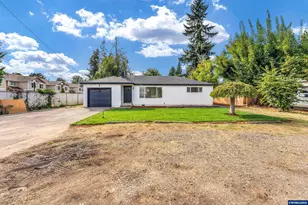
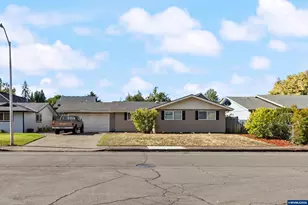
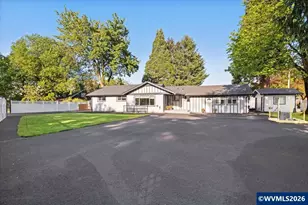
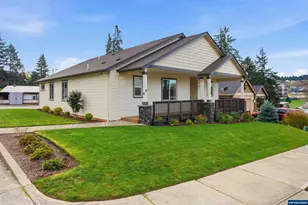
This is a carousel with tiles that activate property listing cards. Use the previous and next buttons to navigate.
1/1
$529,000
This is a carousel with tiles that activate property listing cards. Use the previous and next buttons to navigate.
1/1
Property Description
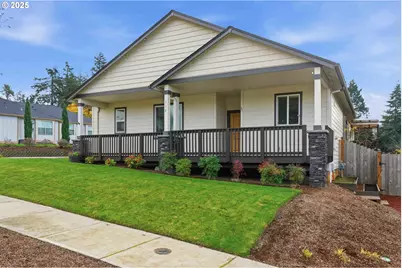
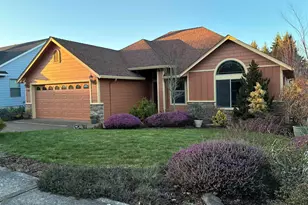
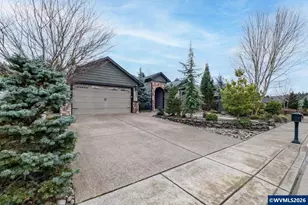
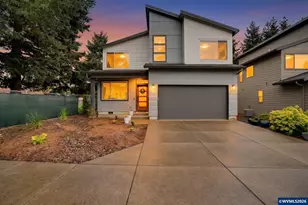
Fabulous features & upgrades in this beautiful one-level like new home with oversized 2 car garage & RV parking on corner lot in desirable South Salem location!Not your average cookie cutter, complete with high end, luxury appliances and finishes and an open floorplan. From the spacious covered front porch you enter through a beautiful solid wood door into entry with LVP flooring. Opening to a gorgeous kitchen with Wolfe gas cooktop, pot-filler, Bosch DW, double convection ovens w/side swing doors, micro drawer, beautiful granite, eating bar and pantry. Kitchen/Dining opens to vaulted Great room with custom wood slab shelving a unique, one of a kind feature! The primary suite has slab granite counter with dual sinks, walk in tile shower with rain head, pebble floor & walk in closet. Beautiful barn doors separate the other bedroom wing and laundry. Bathrooms have granite slabs, undermount sink. Large Laundry with sink, slab counters and large linen/storage closet. Off the dining room, through french doors to side deck, minimal yard area, easy care!Oversized 835 sq ft garage (21/11 x 28/0) has 8' high doors plus work area, room to park boat or trailer! Extra garage space with large stainless steel sink and counter area, perfect for canning, cleaning and crafting! The built in workbench gives you plenty of work and storage space. Corner lot with plenty of parking on dead end side street and extra gravel area for your RV and guests.Great South Salem location off Liberty, easy I-5 access on Kuebler!
Full Property Details
Full Property Details for 112 Summit View Ave
General
- Sold For: $529,000
- Taxes: $5,953 (2025)
- Status: Sold
- Type: Single Family
- Source: RWMLS
- MLS ID: 306364909
- Added to Site: 269 day(s) ago
Interior
- Interior Features: Ceiling Fan(s), Garage Door Opener, Granite, High Ceilings, Laminate Flooring, Laundry, Solar Tube(s), Tile Floor, Vaulted Ceiling(s)
- Fireplace: Yes
- Number of Fireplaces: 1
- Fireplace(s): Gas
- Appliances: Built-in Oven, Convection Oven, Cooktop, Dishwasher, Double Oven, Gas Appliances, Granite, Island, Microwave, Pantry, Plumbed For Ice Maker, Pot Filler, Range Hood, Solid Surface Countertop, Stainless Steel Appliance(s), Tile
Rooms
Bathrooms
- Total Bathrooms: 2
- Full Bathrooms: 2
Bedrooms
- Total Bedrooms: 3
- Primary Bedroom: 12 x 15, Main, 180 Sq. Ft.
- Bedroom 2: 10 x 13, Main, 130 Sq. Ft.
- Bedroom 3: 11 x 10, Main, 110 Sq. Ft.
Other Rooms
- Kitchen: 10 x 15, Main, 150 Sq. Ft.
- Dining Room: 14 x 13, Main, 182 Sq. Ft.
- Laundry: 8 x 6, Main
- Work Shop: 7 x 22, Main
Additional Information
- Security/Safety: Handicap Access, Sidewalk
Exterior
- Exterior Features: Covered Deck, Deck, Fenced, Patio, Porch, Raised Beds, RV Parking, RV/Boat Storage, Sprinkler, Tool Shed
Parking
- Garage: Yes
- Attached garage: Yes
- Total Spaces: 2
- Parking Features: On Street, RV Access/Parking
Location
- County: Marion
- Driving Directions: Liberty Road South, East on Summit View, 2nd house on right
School Information
- Midd School District: Crossler
- Elementary School: Sumpter
- Middle School: Crossler
- High School: Sprague
Community
- Community Name: 173 - Marion Co: Southeast Salem
Heating & Cooling
- Central air: Yes
- Air Conditioning: Yes
- Cooling Type: Central Air
- Heating Type: Forced Air, Forced Air - 90%, Gas Stove
- Heating Fuel: Gas
Utilities
- Sewer: Public Sewer
- Water: Public Water
Structural Information
- Property Detached: Yes
- Architectural Style: 1 Story
- Roof: Composition
- Windows: Double Pane Windows, Vinyl Frames
- Stories/Levels: 1
- Square Feet: 1,598
- Year Built: 2018
- Property Condition: Resale
Lot Features
- Lot Size (Acres): 0.15
- Lot Size (Sq. Ft.): 6,534
- Lot Size: 5, 000 to 6, 999 SqFt
- Lot Dimensions: 62 x 105 app x
- Frontage: Paved
- Lot Features: Corner Lot, Level
Financial Considerations
- Tax Amount: $5,953.79
- Tax Year: 2025
- Terms: Cash, Conventional, FHA, VA Loan
Disclosures and Reports
- Disclosures/Reports: Disclosure
- Property ID: 354094
Listed by Realty Advantage (503) 692-6888, Derek Colby (503) 481-5174
Sold by Non Rmls Broker (503) 236-7657, OR and WA Non Rmls
Get Pre-Approved Today
Schools
Schools serving 112 Summit View Ave
School District:Salem-Keizer School District 24j
| Name | Grades | Distance |
|---|---|---|
Sumpter Elementary School 525 Rockwood Street Southeast, Salem, OR 97306 | K-5 | 0.8 mi |
Crossler Middle School 1155 Davis Road South, Salem, OR 97306 | 6-8 | 0.2 mi |
Sprague High School, Salem, OR 2373 Kuebler Boulevard, Salem, OR 97302 | 9-12 | 1.3 mi |
Disclaimer:
School attendance boundaries provided by ATTOM Data Solutions and are for reference only. Contact the school directly to verify enrollment eligibility.
Price & Sales History for 112 Summit View Ave
Date
Details
Price
Change
Source
8/13/2026
Sold
$529,000
—
MLS
3/29/2026
Price Reduced
$529,000
-1.95%
MLS
12/02/2025
Listed
$539,500
—
MLS
Disclaimer: Historical sales information is derived from public records provided by the county offices. Information is not guaranteed and should be independently verified.
112 Summit View Ave, Salem, OR 97306 (MLS# 306364909) is a Single Family property that was sold at $529,000 on August 13, 2026. Want to learn more about 112 Summit View Ave? Do you have questions about finding other Single Family real estate for sale in Salem? You can browse all Salem real estate or contact a Coldwell Banker agent to request more information.