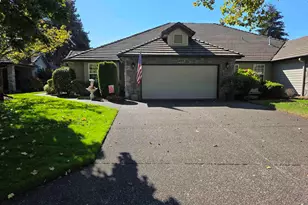
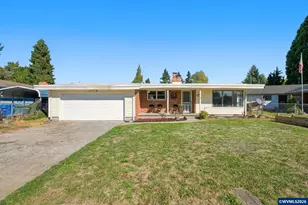
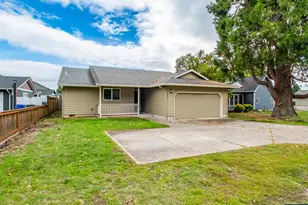
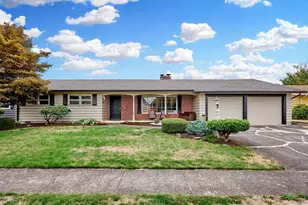
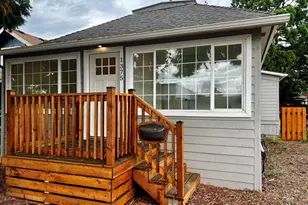
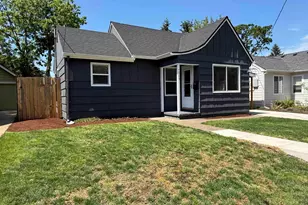
This is a carousel with tiles that activate property listing cards. Use the previous and next buttons to navigate.
1/1
$379,000
This is a carousel with tiles that activate property listing cards. Use the previous and next buttons to navigate.
1/1
Property Description
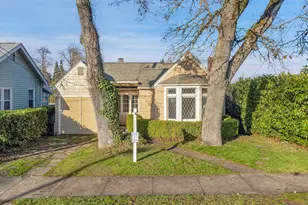
Welcome to this timeless Tudor 2-story home! Featuring a versatile floor plan, dual living with its own kitchen, plus a new roof, and a sewer line installed in 2025. This lovely property offers an abundance of character with arched doorways and beautiful refinished hardwood floors throughout the main living areas, creating a warm and inviting atmosphere. The spacious living room is anchored by a stunning white brick fireplace, providing the perfect spot to relax. The formal dining room is highlighted by original built-in cabinetry, adding timeless charm, and offering ample storage. The large kitchen features plenty of cabinetry for all your culinary needs, along with a range, refrigerator, dishwasher, and private breakfast nook. Gorgeous large English Tudor windows and sizeable windows throughout,allowing natural light to flood the spaces, creating an airy and bright environment. All three bedrooms are comfortably located on the main level size. Along with the 4th bedroom or flexible space for separate living quarters that includes a second kitchen, full bathroom, and exterior private entrance. For your convenience, there is laundry area located upstairs & downstairs. This makes it an ideal setup for extended family, guests, or rental potential. The property sits on a spacious lot, perfect for outdoor activities or relaxation. Whether you're enjoying the quiet surroundings or exploring investment potential, this home offers a unique blend of comfort, character, and versatility. Don't miss out on the opportunity to make this gem yours!
Full Property Details
Full Property Details for 1175 Hines St
General
- Sold For: $379,000
- Taxes: $2,779 (2025)
- Status: Sold
- Type: Single Family
- Source: RWMLS
- MLS ID: 206094488
- Added to Site: 60 day(s) ago
Interior
- Interior Features: Hardwood Floors, Laundry, Separate Living Quarters/Apartment/Aux Living Unit, Tile Floor, Vinyl Floor, Washer/Dryer
- Fireplace: Yes
- Number of Fireplaces: 1
- Appliances: Dishwasher, Free-Standing Gas Range, Free-Standing Range, Free-Standing Refrigerator
Rooms
Bathrooms
- Total Bathrooms: 2
- Full Bathrooms: 2
- Lower - Full Baths: 1
Bedrooms
- Total Bedrooms: 2
- Primary Bedroom: 9 x 13, Main, 117 Sq. Ft.
- Bedroom 2: 8 x 11, Main, 88 Sq. Ft.
Other Rooms
- Living Room: 18 x 12, Main, 216 Sq. Ft.
- Family Room: 19 x 18, Lower, 342 Sq. Ft.
- Kitchen: 11 x 11, Main, 121 Sq. Ft.
- Dining Room: 11 x 10, Main, 110 Sq. Ft.
Additional Information
- Security/Safety: None
Exterior
- Exterior Features: Fire Pit, Patio, Porch, Yard
Parking
- Garage: Yes
- Attached garage: Yes
- Total Spaces: 1
- Parking Features: Driveway
Location
- County: Marion
- Driving Directions: Mission to12th to Hines
School Information
- Midd School District: Leslie
- Elementary School: Bush
- Middle School: Leslie
- High School: South Salem
Community
- Community Name: 173 - Marion Co: Southeast Salem
Heating & Cooling
- Cooling Type: None
- Heating Type: Forced Air
- Heating Fuel: Gas
Utilities
- Sewer: Public Sewer
- Water: Public Water
Structural Information
- Property Detached: Yes
- Architectural Style: 2 Story, Tudor
- Basement Desc.: Finished
- Roof: Composition
- Stories/Levels: 2
- Square Feet: 1,566
- Year Built: 1928
- Property Condition: Resale
Lot Features
- Lot Size (Acres): 0.16
- Lot Size (Sq. Ft.): 6,969
- Lot Size: 7, 000 to 9, 999 SqFt
- Frontage: Paved
- Lot Features: Level
Financial Considerations
- Tax Amount: $2,779.89
- Tax Year: 2025
- Terms: Cash, Conventional, FHA, VA Loan
Disclosures and Reports
- Disclosures/Reports: Disclosure
- Property ID: 596734
Listed by MORE Realty (503) 353-6673, Michele Montoya (503) 453-7242
Sold by Olympic Realty (888) 755-2515, Stacy Rejaian
Get Pre-Approved Today
Schools
Schools serving 1175 Hines St
School District:Salem-Keizer School District 24j
| Name | Grades | Distance |
|---|---|---|
Bush Elementary School 410 14th Street Southeast, Salem, OR 97301 | K-5 | 0.5 mi |
Leslie Middle School 3850 Pringle Road Southeast, Salem, OR 97302 | 6-8 | 1.9 mi |
South Salem High School 1910 Church Street Southeast, Salem, OR 97302 | 9-12 | 0.5 mi |
Disclaimer:
School attendance boundaries provided by ATTOM Data Solutions and are for reference only. Contact the school directly to verify enrollment eligibility.
Price & Sales History for 1175 Hines St
Date
Details
Price
Change
Source
6/22/2026
Sold
$379,000
1.07%
MLS
5/07/2026
Listed
$375,000
—
MLS
Disclaimer: Historical sales information is derived from public records provided by the county offices. Information is not guaranteed and should be independently verified.
1175 Hines St, Salem, OR 97302 (MLS# 206094488) is a Single Family property that was sold at $379,000 on June 22, 2026. Want to learn more about 1175 Hines St? Do you have questions about finding other Single Family real estate for sale in Salem? You can browse all Salem real estate or contact a Coldwell Banker agent to request more information.