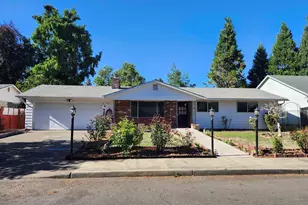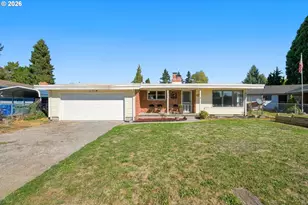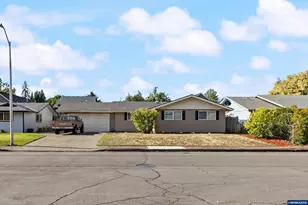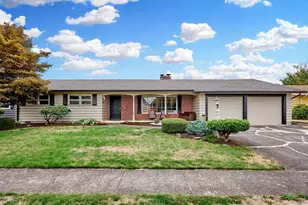
This is a carousel with tiles that activate property listing cards. Use the previous and next buttons to navigate.
1/47
$625,000 Just Listed
This is a carousel with tiles that activate property listing cards. Use the previous and next buttons to navigate.
1/47
Property Description
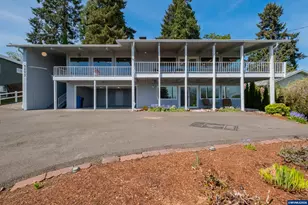
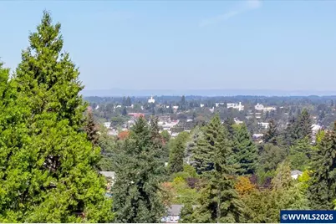
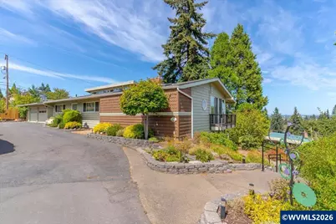
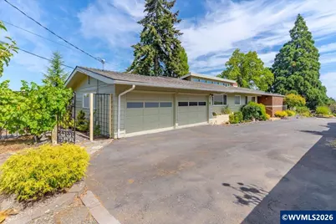
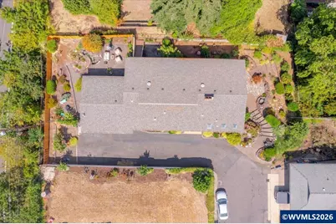
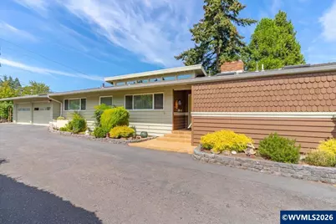
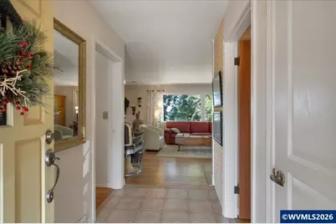
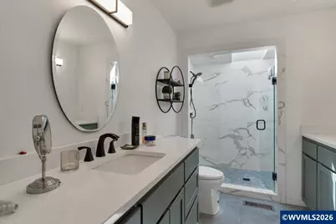
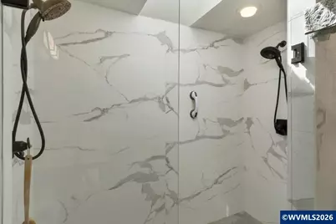
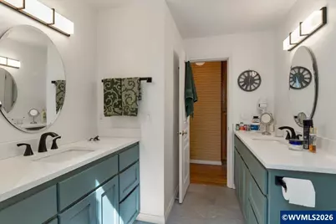
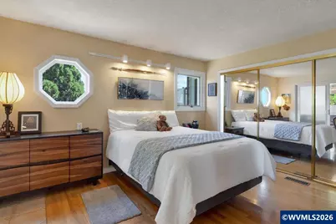
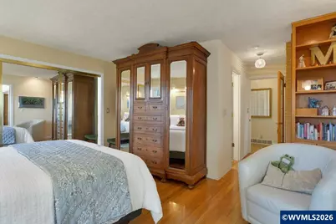
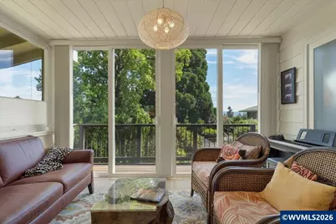
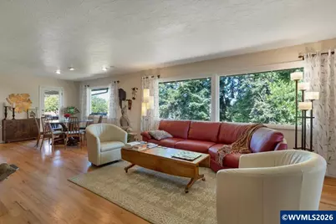
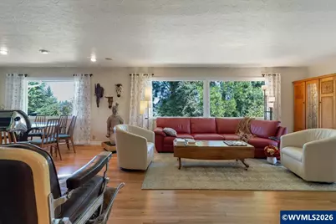
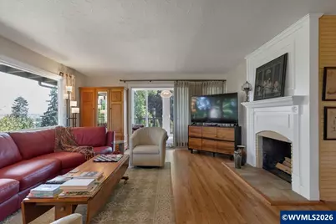
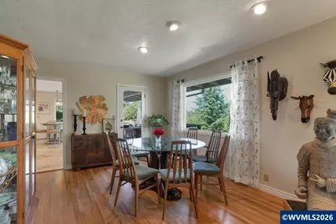
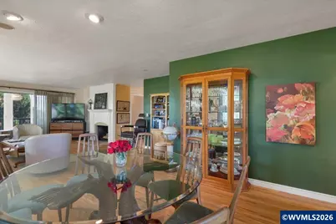
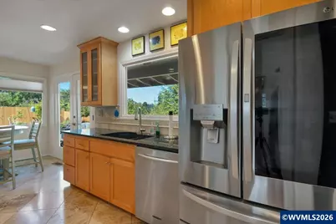
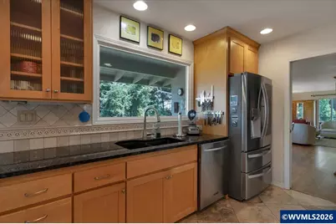
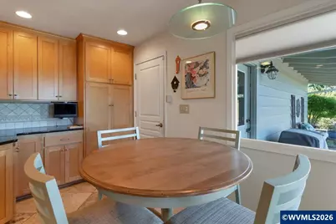
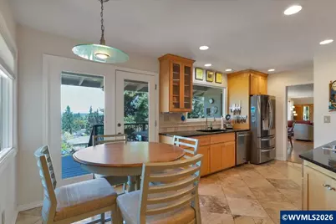
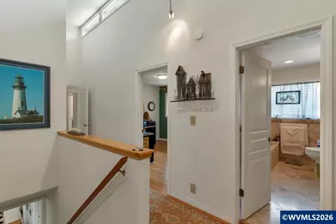
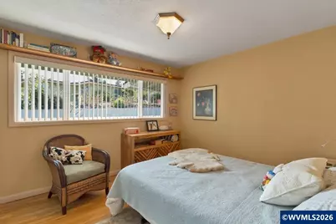
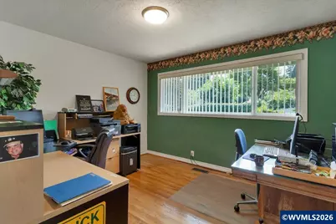
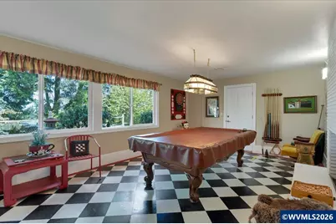
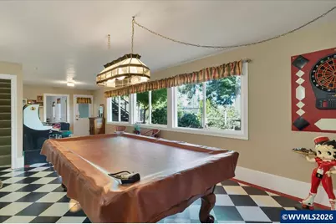
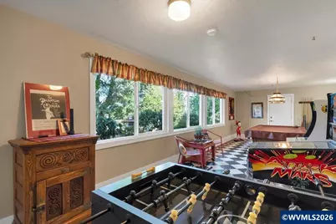
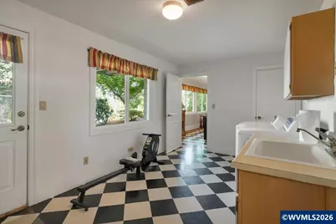
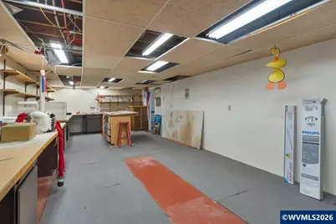
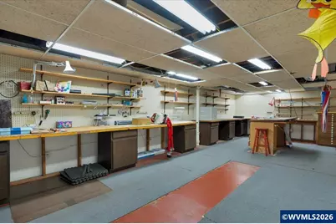
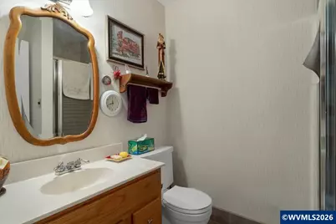
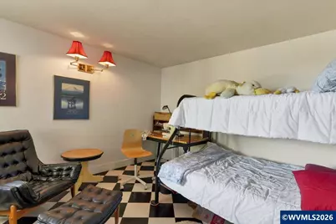
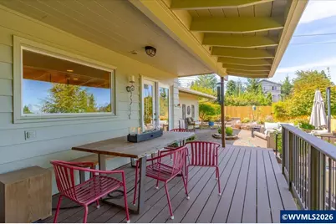
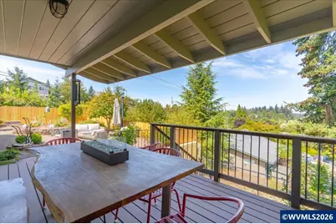
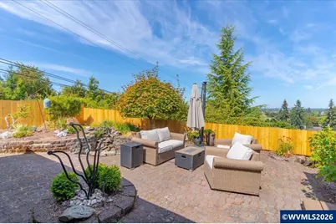
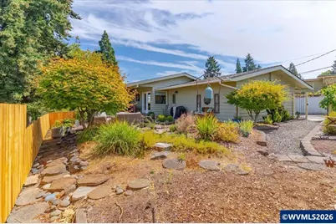
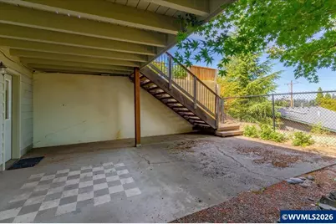
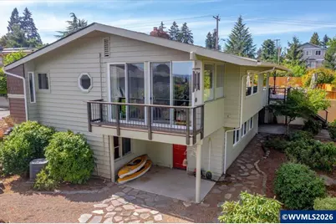
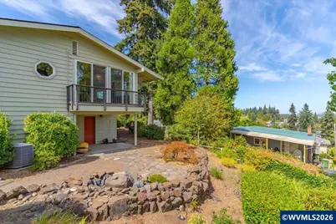
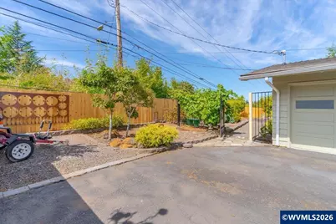
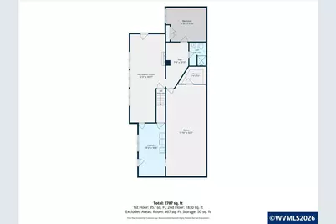
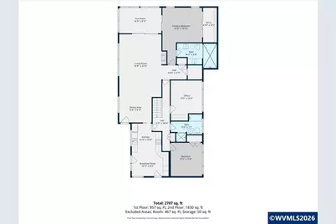
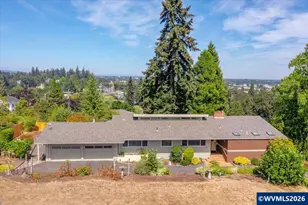
Enjoy amazing mountain & downtown Salem views from this beautiful home. The spacious living rm features hardwood floors, wood fireplace, lg windows, plus a formal dining area. Spacious kitchen/nook also captures the view. Main-level primary suite with attached sitting room. Two additional rooms upstairs off a vaulted hallway. Daylight basement with family room, wood fireplace, huge workshop, laundry/mudroom, and 4th bedroom w/bath. Possible dual living. Manicured .25-acre lot w/deck, patios, & sitting area. Enjoy sweeping views of the city lights, mountains, and downtown Salem from this beautifully maintained home, perfectly positioned to capture stunning scenery from the back of the house. With a potential dual-living setup, the home offers flexibility and space for a variety of needs. The kitchen features loads of cabinetry, granite counters, and upscale appliances, with the nook and kitchen windows framing the incredible views. The spacious living room includes hardwood floors and a classic wood-burning fireplace, flowing into a formal dining area. The main floor, private, primary suite offers an attached sitting room, a built-in bookcase, and a beautifully updated bath with dual sinks and a spacious quartz shower with two shower heads. Upstairs has two additional bedrooms and a guest bath off a vaulted hallway, adding character and light. Enjoy morning coffee on the huge upper-level deck that is perfect for taking in the views. The daylight basement provides a generous family room with a second wood fireplace, a large workshop, laundry/mudroom, and a fourth bedroom with its own bath. All this is set on a manicured .25-acre lot with wonderful landscaping, partial fencing, patios, sitting areas, and a cozy firepit. This property blends beauty, comfort, and functionality-inside and out.
Full Property Details
Full Property Details for 1225 Hillendale Dr SE
General
- Price: $625,000
- Taxes: $6,419 (25-26)
- Status: Active
- Type: Single Family
- Source: WVMLS
- MLS ID: 844860
- Updated: 8/27/2026
- Added to Site: Today
Interior
- Flooring: Tile, Wood
Rooms
Bathrooms
- Total Bathrooms: 3
- Full Bathrooms: 3
Bedrooms
- Total Bedrooms: 4
Exterior
- Color: BrownGreen
Parking
- Garage Description: Attached
Location
- County: SOUTHEAST SALEM
- Subdivision: Hillendale 02
- Driving Directions: 12th St SE, West on Hillendale Dr SE
School Information
- Elementary School: Morningside
- Middle School: Leslie
- High School: South Salem
Heating & Cooling
- Heating/Cooling: Gas, Central AC, Forced Air
- Water Heater: Gas
Utilities
- Sewer: Yes
- Water: City, Connected
Structural Information
- Basement Desc.: Daylight
- Roof: Composition
- Square Feet: 3,102
- Year Built: 1956
Lot Features
- Lot Size (Acres): 0.25
- Lot Size (Sq. Ft.): 11,100
- Zoning: RS
- Lot Description: 2
Financial Considerations
- Price Per Sq. Ft.: $201.48
- Assessment Year: 1956
- Tax Amount: $6,419
- Tax Year: 25-26
Disclosures and Reports
- Lot Number: 2
Get Pre-Approved Today
Get a Great Insurance Rate
Schools
Schools serving 1225 Hillendale Dr SE
School District:Salem-Keizer School District 24j
| Name | Grades | Distance |
|---|---|---|
Morningside Elementary School 3513 12th Street Southeast, Salem, OR 97302 | K-5 | 0.3 mi |
Leslie Middle School 3850 Pringle Road Southeast, Salem, OR 97302 | 6-8 | 0.6 mi |
South Salem High School 1910 Church Street Southeast, Salem, OR 97302 | 9-12 | 1.1 mi |
Disclaimer:
School attendance boundaries provided by ATTOM Data Solutions and are for reference only. Contact the school directly to verify enrollment eligibility.
Price & Sales History for 1225 Hillendale Dr SE
Date
Details
Price
Change
Source
8/27/2026
Listed
$625,000
388.28%
MLS
8/28/1991
Sold
$128,000
—
Public Record
Disclaimer: Historical sales information is derived from public records provided by the county offices. Information is not guaranteed and should be independently verified.
Tax History
Tax History for 1225 Hillendale Dr SE
Year
Property Taxes
Change
Tax Assessment
Change
2025
$6,420
8%
$312,470
3%
2024
$5,956
3%
$303,370
3%
2023
$5,781
6%
$294,540
6%
2021
$5,459
-3%
$277,650
-3%
2022
$5,619
6%
$285,970
6%
2020
$5,300
7%
$269,570
3%
2019
$4,960
-2%
$261,720
3%
2018
$5,048
11%
$254,100
3%
2017
$4,556
5%
$246,700
3%
2016
$4,339
-1%
$239,520
3%
2015
$4,372
3%
$232,550
3%
2014
$4,231
2%
$225,780
3%
2013
$4,145
—
$219,210
—
Disclaimer: Historical tax information is derived from public records provided by the county offices. Information is not guaranteed and should be independently verified.
Estimate the Cost
Estimate the Cost for 1225 Hillendale Dr SE
1225 Hillendale Dr SE, Salem, OR 97302 (MLS# 844860) is a Single Family property with 4 bedrooms and 3 full bathrooms. 1225 Hillendale Dr SE is currently listed for $625,000 and was received on August 27, 2026. Want to learn more about 1225 Hillendale Dr SE? Do you have questions about finding other Single Family real estate for sale in Croisan-Illahe? You can browse all Croisan-Illahe real estate or contact a Coldwell Banker agent to request more information.