This is a carousel with tiles that activate property listing cards. Use the previous and next buttons to navigate.
1/1
$475,000
This is a carousel with tiles that activate property listing cards. Use the previous and next buttons to navigate.
1/1
Property Description
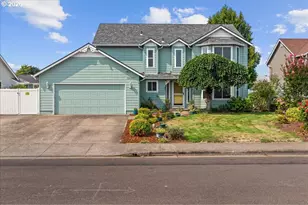
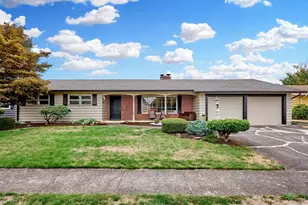
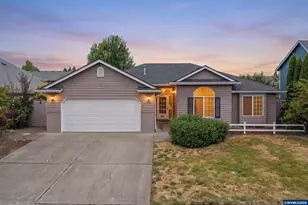
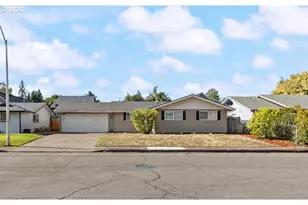
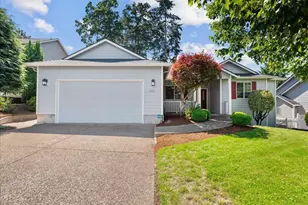
Tucked into a super quiet West Salem cul-de-sac, this single-level home is ready for your next chapter. Vaulted ceilings & a cozy gas fireplace make the living room the heart of the house, while 4 bedrooms plus a dedicated office give everyone room to spread out. Out back, a private yard & covered deck are perfect for slow mornings or summer BBQs. Newer roof, furnace, water heater & AC mean the big stuff is taken care of, & there's no HOA either. Great schools & parks nearby! Check out the video & 3D tour!
Full Property Details
Full Property Details for 1233 Silas Ct NW
General
- Sold For: $475,000
- Taxes: $5,540 (2025)
- Status: Sold
- Type: Single Family
- Source: RWMLS
- MLS ID: 438550879
- Added to Site: 50 day(s) ago
Interior
- Interior Features: Vinyl Floor
- Fireplace: Yes
- Number of Fireplaces: 1
- Appliances: Dishwasher, Disposal, Free-Standing Gas Range
Rooms
Bathrooms
- Total Bathrooms: 2
- Full Bathrooms: 2
Bedrooms
- Total Bedrooms: 4
- Primary Bedroom: 16 x 14, Main, 224 Sq. Ft.
- Bedroom 2: 13 x 12, Main, 156 Sq. Ft.
- Bedroom 3: 10 x 10, Main, 100 Sq. Ft.
- Bedroom 4: 14 x 10, Main, 140 Sq. Ft.
Other Rooms
- Living Room: 16 x 15, Main, 240 Sq. Ft.
- Kitchen: 11 x 9, Main, 99 Sq. Ft.
- Dining Room: 11 x 11, Main, 121 Sq. Ft.
Additional Information
- Security/Safety: None
Exterior
- Exterior Features: Covered Deck, Deck, Yard
Parking
- Garage: Yes
- Attached garage: Yes
- Total Spaces: 2
- Parking Features: Driveway
Location
- County: Polk
- Driving Directions: W. on Wallace Rd, L. on Glen Creek Rd, R. on Parkway Dr, L. on Willie Way, R. on Silas Ct
School Information
- Midd School District: Straub
- Elementary School: Chapman Hill
- Middle School: Straub
- High School: West Salem
Community
- Community Name: 168 - Polk Co: West Salem N
Heating & Cooling
- Central air: Yes
- Air Conditioning: Yes
- Cooling Type: Central Air
- Heating Type: Forced Air
- Heating Fuel: Gas
Utilities
- Sewer: Public Sewer
- Water: Public Water
Structural Information
- Property Detached: Yes
- Architectural Style: 1 Story
- Basement Desc.: Crawl Space
- Roof: Composition
- Stories/Levels: 1
- Square Feet: 1,778
- Year Built: 2002
- Property Condition: Resale
Lot Features
- Lot Size (Acres): 0.15
- Lot Size (Sq. Ft.): 6,534
- Lot Size: 5, 000 to 6, 999 SqFt
Financial Considerations
- Tax Amount: $5,540.56
- Tax Year: 2025
- Terms: Cash, Conventional, FHA, State GI Loan, VA Loan
Disclosures and Reports
- Disclosures/Reports: Disclosure
- Property ID: 563883
Listed by Paramount Real Estate Services (503) 385-1518, Ross Martinson (503) 269-5525
Sold by Non Rmls Broker (503) 236-7657, OR and WA Non Rmls
Get Pre-Approved Today
Schools
Schools serving 1233 Silas Ct NW
School District:Salem-Keizer School District 24j
| Name | Grades | Distance |
|---|---|---|
Chapman Hill Elementary School 1500 Doaks Ferry Road Northwest, Salem, OR 97304 | K-5 | 0.5 mi |
Straub Middle School 1920 Wilmington Avenue Northwest, Salem, OR 97304 | 6-8 | 0.8 mi |
West Salem High School 1776 Titan Drive Northwest, Salem, OR 97304 | 9-12 | 0.9 mi |
Disclaimer:
School attendance boundaries provided by ATTOM Data Solutions and are for reference only. Contact the school directly to verify enrollment eligibility.
Price & Sales History for 1233 Silas Ct NW
Date
Details
Price
Change
Source
8/10/2026
Sold
$475,000
—
MLS
7/09/2026
Listed
$475,000
—
MLS
Disclaimer: Historical sales information is derived from public records provided by the county offices. Information is not guaranteed and should be independently verified.
1233 Silas Ct NW, Salem, OR 97304 (MLS# 438550879) is a Single Family property that was sold at $475,000 on August 10, 2026. Want to learn more about 1233 Silas Ct NW? Do you have questions about finding other Single Family real estate for sale in Salem? You can browse all Salem real estate or contact a Coldwell Banker agent to request more information.