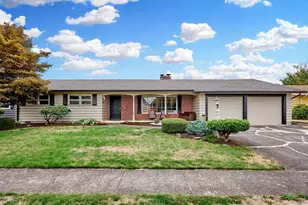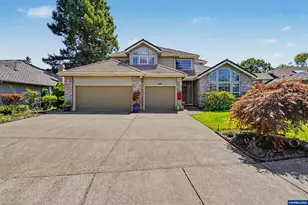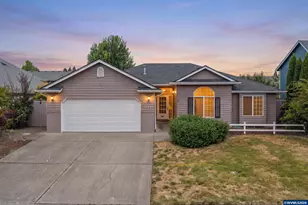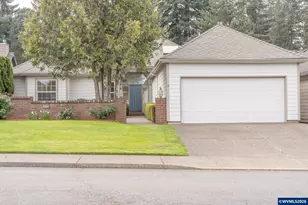
This is a carousel with tiles that activate property listing cards. Use the previous and next buttons to navigate.
1/50
$417,500 Just Listed
This is a carousel with tiles that activate property listing cards. Use the previous and next buttons to navigate.
1/50
Property Description
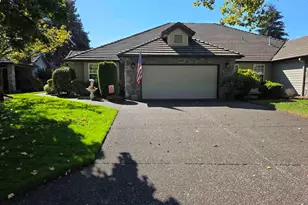
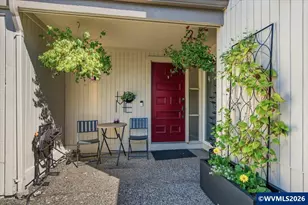
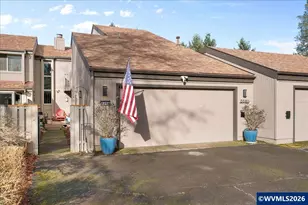
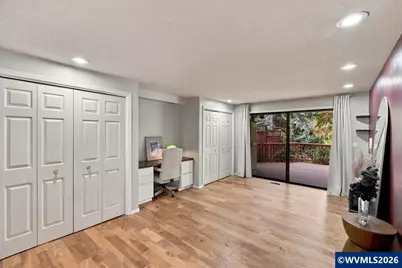
Two primary suites, each with a private en-suite bath! This beautifully updated townhouse offers spacious open-concept living under soaring vaulted ceilings, gorgeous wood floors, and a renovated kitchen with granite countertops. Three full baths and abundant storage throughout. Step outside to multiple large decks overlooking a beautifully landscaped, oversized backyard, perfect for summer entertaining or quiet morning coffee. Room for everyone with the ease of townhouse living. Two primary suites. Three full baths. Room for everyone to truly feel at home.At the heart of this home are two genuine primary bedrooms, each with its own private en-suite bath. Whether you're welcoming aging parents, hosting long-term guests, sharing with a roommate, or creating a guest retreat that doubles as a home office, everyone enjoys their own space and privacy. Upstairs, the primary suite becomes your personal retreat, complete with a deep soaking tub for long, relaxing evenings.Soaring vaulted ceilings set the tone the moment you walk in, filling the spacious open-concept living area with light and air. Beautiful wood floors flow through the main living spaces, creating a warm, inviting backdrop for movie nights, holiday gatherings, and easy everyday living. The renovated kitchen is ready for both weeknight dinners and weekend entertaining, with granite countertops and an open layout that keeps the cook connected to the conversation.This home has been thoughtfully updated throughout, so you can move in and simply start living. Generous storage keeps life organized and clutter out of sight, and some furniture is negotiable to stay, making your move even easier.Then step outside, where this townhouse truly shines. Multiple large decks extend your living space into the outdoors, offering room to grill, dine al fresco, lounge in the sun, or unwind under the stars. They overlook a large, beautifully landscaped backyard, a rare find in a townhouse, with space to garden, play, and gather through every season. As a bonus, residents also enjoy a community HOA park space, perfect for evening strolls, playtime, or simply soaking up the fresh air.Here you'll find the space, privacy, and outdoor living of a much larger home, paired with the easy lifestyle of a townhouse. Come see it for yourself and imagine how you'll live here.
Full Property Details
Full Property Details for 1905 Spicetree Ln SE
General
- Price: $417,500
- HOA FEE: $400/month
- Taxes: $5,635 (2025)
- Status: Active
- Type: Condo
- Source: WVMLS
- MLS ID: 846075
- Updated: Today (10/12/2026)
- Added to Site: Today
Interior
- Flooring: Carpet, Tile, Wood
Rooms
Bathrooms
- Total Bathrooms: 3
- Full Bathrooms: 3
Bedrooms
- Total Bedrooms: 3
Exterior
- Color: brown
Parking
- Garage Description: Attached
Location
- County: SOUTHEAST SALEM
- Driving Directions: From Commercial St SE, turn right on Fairway Ave SE. Follow Fairway as it curves south for about 0.4 miles, then turn left on Spicetree Ln SE. Then a quick left again. Home is on the left.
School Information
- Elementary School: Battlecreek
- Middle School: Judson
- High School: Sprague
Heating & Cooling
- Heating/Cooling: Heat Pump, Forced Air
- Water Heater: Electric
Utilities
- Sewer: Yes
- Water: City
Structural Information
- Roof: Shingle
- Square Feet: 2,284
- Year Built: 1989
Lot Features
- Lot Size (Acres): 0.04
- Zoning: RM2
Financial Considerations
- Price Per Sq. Ft.: $182.79
- Association Fee: $400
- Assoc Fee Freq.: Monthly
- Assessment Year: 1989
- Tax Amount: $5,635
- Tax Year: 2025
Get Pre-Approved Today
Get a Great Insurance Rate
Schools
Schools serving 1905 Spicetree Ln SE
School District:Salem-Keizer School District 24j
| Name | Grades | Distance |
|---|---|---|
Battle Creek Elementary School 1640 Waln Drive Southeast, Salem, OR 97306 | K-5 | 0.5 mi |
Judson Middle School 4512 Jones Road Southeast, Salem, OR 97302 | 6-8 | 2.5 mi |
Sprague High School, Salem, OR 2373 Kuebler Boulevard, Salem, OR 97302 | 9-12 | 3.5 mi |
Disclaimer:
School attendance boundaries provided by ATTOM Data Solutions and are for reference only. Contact the school directly to verify enrollment eligibility.
Price & Sales History for 1905 Spicetree Ln SE
Date
Details
Price
Change
Source
10/12/2026
Listed
$417,500
24.07%
MLS
7/09/2020
Sold
$336,500
—
Public Record
Disclaimer: Historical sales information is derived from public records provided by the county offices. Information is not guaranteed and should be independently verified.
Tax History
Tax History for 1905 Spicetree Ln SE
Year
Property Taxes
Change
Tax Assessment
Change
2025
$5,636
8%
$274,310
3%
2024
$5,229
3%
$266,330
3%
2023
$5,075
6%
$258,580
6%
2021
$4,792
-3%
$243,740
-3%
2022
$4,933
6%
$251,050
6%
2020
$4,653
7%
$236,650
3%
2019
$4,354
-2%
$229,760
3%
2018
$4,431
16%
$223,070
5%
2017
$3,819
—
$212,840
-2%
2016
$3,811
—
$216,580
4%
2015
$3,808
7%
$208,510
6%
2014
$3,545
-1%
$196,350
—
2013
$3,585
—
$196,350
—
Disclaimer: Historical tax information is derived from public records provided by the county offices. Information is not guaranteed and should be independently verified.
Estimate the Cost
Estimate the Cost for 1905 Spicetree Ln SE
1905 Spicetree Ln SE, Salem, OR 97306 (MLS# 846075) is a Condo property with 3 bedrooms and 3 full bathrooms. 1905 Spicetree Ln SE is currently listed for $417,500 and was received on October 12, 2026. Want to learn more about 1905 Spicetree Ln SE? Do you have questions about finding other Condo real estate for sale in Salem? You can browse all Salem real estate or contact a Coldwell Banker agent to request more information.