This is a carousel with tiles that activate property listing cards. Use the previous and next buttons to navigate.
1/24
$90,000 Just Listed
This is a carousel with tiles that activate property listing cards. Use the previous and next buttons to navigate.
1/24
Property Description
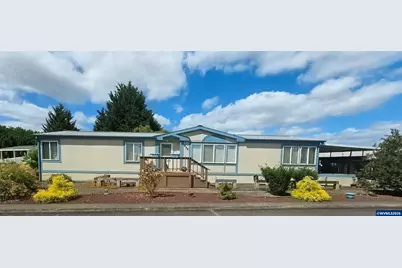
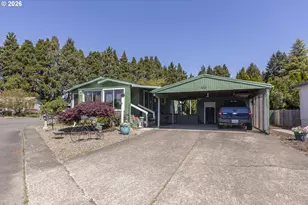
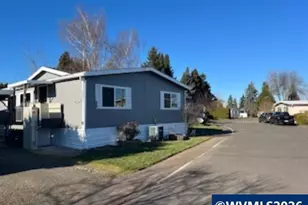
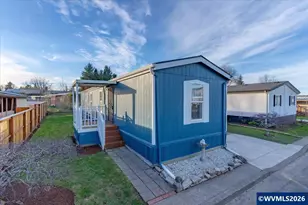
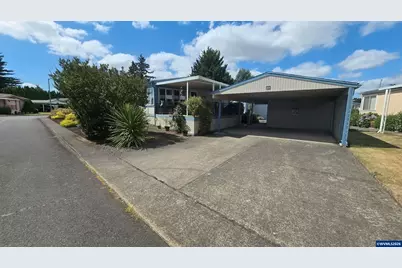
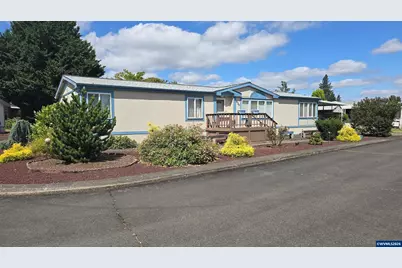
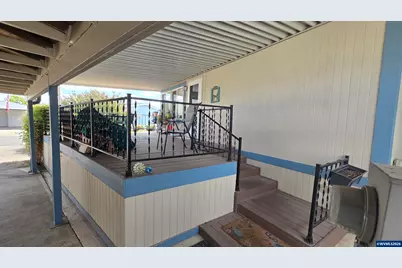
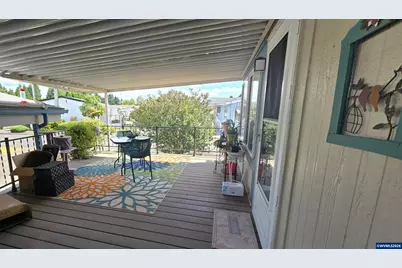
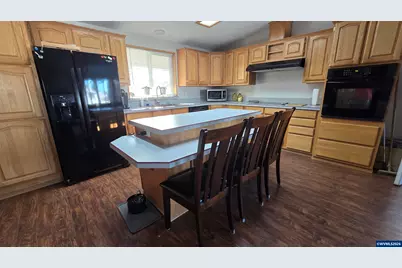
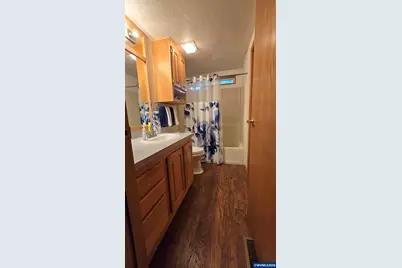
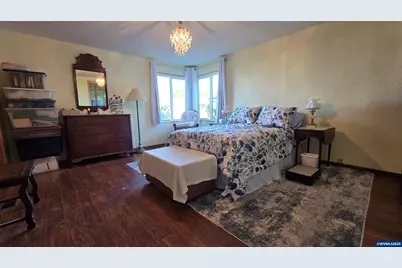
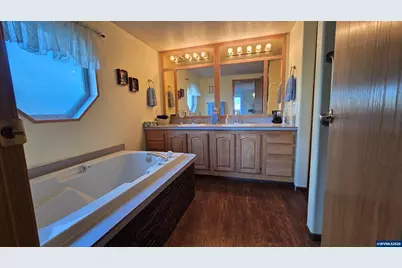
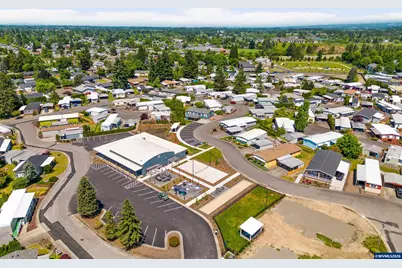
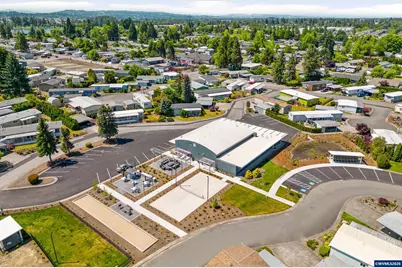
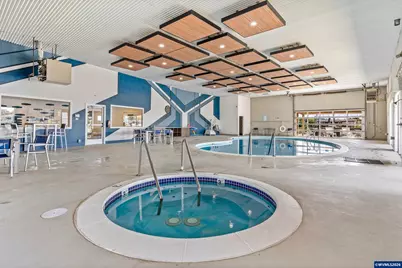
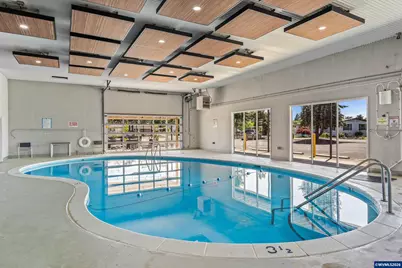
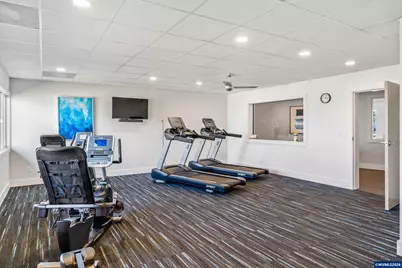
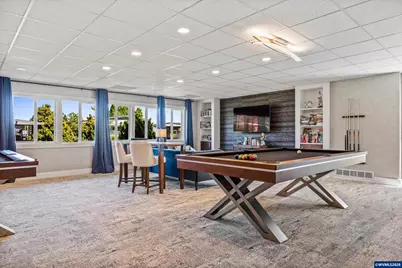
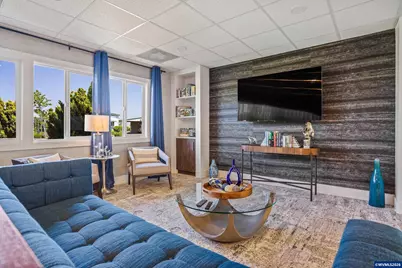
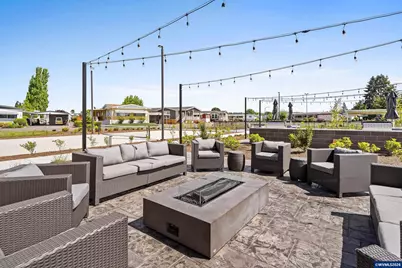
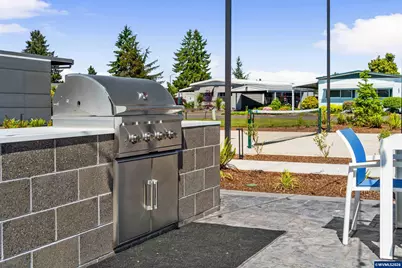
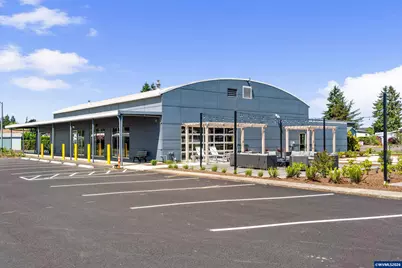
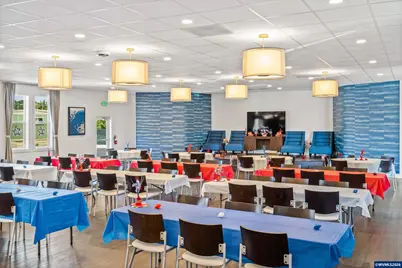
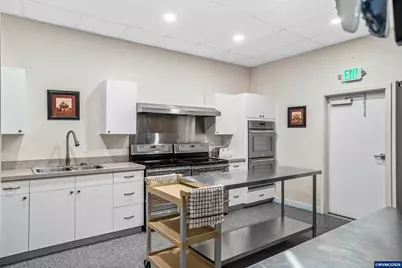
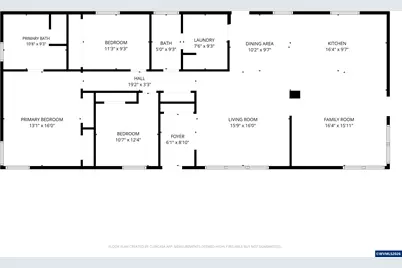
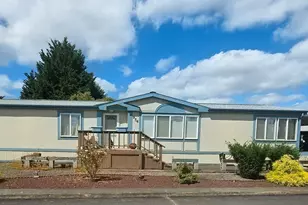
Resort-Style Living in Sundial Villa - Highly Motivated SellerEnjoy spacious, updated living in one of the area's most desirable 55+ resort-style communities. This home offers two separate living areas, an open vaulted kitchen with bright light, and excellent storage throughout. The large primary suite features a roomy bath with a soaker tub and separate shower, plus two additional well-sized bedrooms and laminate flooring throughout for easy care. A nice-sized laundry room, two storage sheds, low-maintenance landscaping, and a generous covered patio add even more convenience. Sundial Villa is known for its resort-style amenities, including an indoor swimming pool, spa, fitness room, clubhouse, billiards, green space, and an active, welcoming 55+ atmosphere. All major components of the home have recently been updated along with numerous additional improvements.Seller is highly motivated, bring your offer. Clean, open-concept living with year-round amenities in a true resort-style setting
Full Property Details
Full Property Details for 2410 SE Lancaster #954 Dr
General
- Price: $90,000
- Status: Active
- Type: Manufactured Home
- Source: WVMLS
- MLS ID: 843535
- Updated: 7/17/2026
- Added to Site: 5 day(s) ago
Interior
- Flooring: Luxury Vinyl Plank
Rooms
Bathrooms
- Total Bathrooms: 2
Bedrooms
- Total Bedrooms: 3
Exterior
- Color: Tan
Parking
- Garage Spaces: 2
- Garage Description: Carport
Location
- County: SUBURBAN E SALEM/SOUTH
- Driving Directions: Lancaster right into sundial park follow to the right, second cul-de-sac turn right
School Information
- Elementary School: Marion Miller
- Middle School: Houck
- High School: North Salem
Heating & Cooling
- Heating Type: Electric, Central AC, Heat Pump, Forced Air
- Water Heater: Electric
Utilities
- Sewer: City
- Water: City
Structural Information
- Architectural Style: Manufactured Home wo Land
- Roof: Composition, Shake
- Square Feet: 1,782
- Year Built: 1992
Financial Considerations
- Price Per Sq. Ft.: $50.51
Get Pre-Approved Today
Get a Great Insurance Rate
Schools
Schools serving 2410 SE Lancaster #954 Dr
School District:Salem-Keizer School District 24j
| Name | Grades | Distance |
|---|---|---|
Miller Elementary School 1650 46th Place Southeast, Salem, OR 97317 | K-5 | 0.6 mi |
Houck Middle School 1155 Connecticut, Salem, OR 97301 | 6-8 | 0.7 mi |
North Salem High School 765 14th Street Northeast, Salem, OR 97301 | 9-12 | 3.5 mi |
Disclaimer:
School attendance boundaries provided by ATTOM Data Solutions and are for reference only. Contact the school directly to verify enrollment eligibility.
Price & Sales History for 2410 SE Lancaster #954 Dr
Date
Details
Price
Change
Source
7/17/2026
Listed
$90,000
—
MLS
Disclaimer: Historical sales information is derived from public records provided by the county offices. Information is not guaranteed and should be independently verified.
Tax History
Tax History for 2410 SE Lancaster #954 Dr
Year
Property Taxes
Change
Tax Assessment
Change
2025
$1,066
29%
$51,400
19%
2019
$826
6%
$43,060
6%
2018
$782
28%
$40,470
18%
2017
$613
18%
$34,170
16%
2016
$518
-2%
$29,430
2%
2015
$529
15%
$28,970
14%
2014
$460
8%
$25,490
9%
2013
$426
—
$23,310
—
Disclaimer: Historical tax information is derived from public records provided by the county offices. Information is not guaranteed and should be independently verified.
Estimate the Cost
Estimate the Cost for 2410 SE Lancaster #954 Dr
2410 SE Lancaster #954 Dr, Salem, OR 97317 (MLS# 843535) is a Manufactured Home property with 3 bedrooms and 0 full bathrooms. 2410 SE Lancaster #954 Dr is currently listed for $90,000 and was received on July 17, 2026. Want to learn more about 2410 SE Lancaster #954 Dr? Do you have questions about finding other Manufactured Home real estate for sale in Salem? You can browse all Salem real estate or contact a Coldwell Banker agent to request more information.