This is a carousel with tiles that activate property listing cards. Use the previous and next buttons to navigate.
1/50
$550,000 Just Listed
This is a carousel with tiles that activate property listing cards. Use the previous and next buttons to navigate.
1/50
Property Description
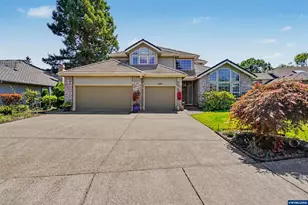
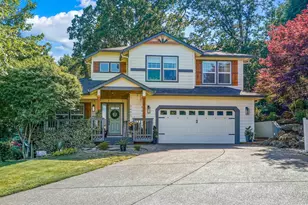
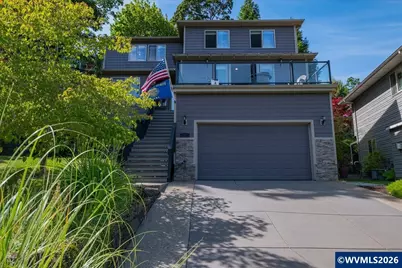
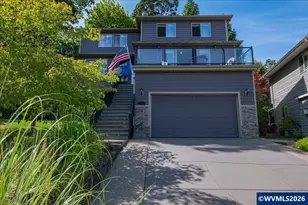
Room for everyone and a ton of extras! 3 bedrooms plus bonus room (used as non-conforming bedroom) and office. Brand new roof with transferable lifetime warranty. Peaceful wooded setting with eastern views of Mt Jefferson. Multiple decks thoughtfully extend the living space. Huge primary and en suite with a luxurious jetted tub, ample closet, and double sided gas fireplace. Stainless steel appliances, central vacuum, on-demand water heater, and outdoor shed. See 3D tour! Open House 12PM-2PM on 5/23.
Full Property Details
Full Property Details for 2495 Stoneway Ct NW
General
- Price: $550,000
- Taxes: $6,180 (2025)
- Status: Active
- Type: Single Family
- Source: WVMLS
- MLS ID: 841344
- Updated: 5/21/2026
- Added to Site: 4 day(s) ago
Interior
- Flooring: Carpet, Tile, Wood
Rooms
Bathrooms
- Total Bathrooms: 3
- Full Bathrooms: 2
- Half Bathrooms: 1
Bedrooms
- Total Bedrooms: 3
Exterior
- Color: grey
Parking
- Garage Description: Attached
Location
- County: NORTHWEST SALEM
- Subdivision: Ridgeview East
- Driving Directions: From Eola head W on Kaley Ave NW which dead ends on Stonway Ct
School Information
- Elementary School: Kalapuya
- Middle School: Walker
- High School: West Salem
Heating & Cooling
- Heating/Cooling: Gas, Central AC, Forced Air
- Water Heater: Gas
Utilities
- Sewer: Yes
- Water: City
Structural Information
- Basement Desc.: Partial
- Roof: Composition
- Square Feet: 2,448
- Year Built: 2007
Lot Features
- Lot Size (Acres): 0.18
- Lot Size (Sq. Ft.): 7,728
- Zoning: SFR
- Lot Description: 22
Financial Considerations
- Price Per Sq. Ft.: $224.67
- Assessment Year: 2007
- Tax Amount: $6,180
- Tax Year: 2025
Disclosures and Reports
- Lot Number: 22
Get Pre-Approved Today
Get a Great Insurance Rate
Schools
Schools serving 2495 Stoneway Ct NW
School District:Salem-Keizer School District 24j
| Name | Grades | Distance |
|---|---|---|
Kalapuya Elementary School 2085 Wilmington Avenue Northwest, Salem, OR 97304 | K-5 | 1.7 mi |
Walker Middle School 1075 8th Street Northwest, Salem, OR 97304 | 6-8 | 1.2 mi |
West Salem High School 1776 Titan Drive Northwest, Salem, OR 97304 | 9-12 | 1.2 mi |
Disclaimer:
School attendance boundaries provided by ATTOM Data Solutions and are for reference only. Contact the school directly to verify enrollment eligibility.
Price & Sales History for 2495 Stoneway Ct NW
Date
Details
Price
Change
Source
5/21/2026
Listed
$550,000
22.22%
MLS
4/22/2021
Sold
$450,000
—
Public Record
Disclaimer: Historical sales information is derived from public records provided by the county offices. Information is not guaranteed and should be independently verified.
Tax History
Tax History for 2495 Stoneway Ct NW
Year
Property Taxes
Change
Tax Assessment
Change
2025
$6,180
—
$354,720
3%
2025
$6,180
8%
$344,390
3%
2024
$5,724
3%
$334,360
3%
2023
$5,558
6%
$324,630
6%
2021
$5,226
-3%
$306,000
-3%
2022
$5,380
3%
$315,180
6%
2021
$5,226
3407%
$297,090
3486%
2010
$149
-97%
$8,285
-97%
2019
$5,388
2%
$288,440
3%
2018
$5,298
11%
$280,040
3%
2017
$4,775
2%
$271,890
3%
2016
$4,661
-1%
$263,980
3%
2015
$4,701
5%
$256,300
3%
2014
$4,492
2%
$248,840
3%
2013
$4,401
—
$241,600
—
Disclaimer: Historical tax information is derived from public records provided by the county offices. Information is not guaranteed and should be independently verified.
Estimate the Cost
Estimate the Cost for 2495 Stoneway Ct NW
2495 Stoneway Ct NW, Salem, OR 97304 (MLS# 841344) is a Single Family property with 3 bedrooms, 2 full bathrooms and 1 partial bathroom. 2495 Stoneway Ct NW is currently listed for $550,000 and was received on May 21, 2026. Want to learn more about 2495 Stoneway Ct NW? Do you have questions about finding other Single Family real estate for sale in Croisan-Illahe? You can browse all Croisan-Illahe real estate or contact a Coldwell Banker agent to request more information.