This is a carousel with tiles that activate property listing cards. Use the previous and next buttons to navigate.
1/50
$559,900
This is a carousel with tiles that activate property listing cards. Use the previous and next buttons to navigate.
1/50
Property Description
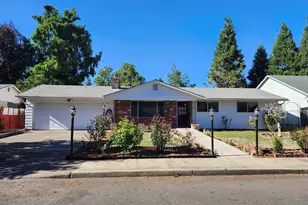
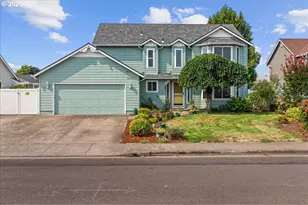
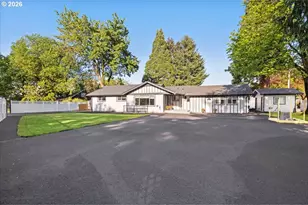
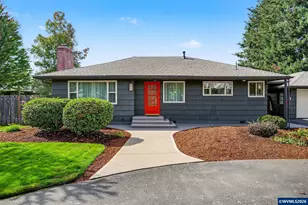
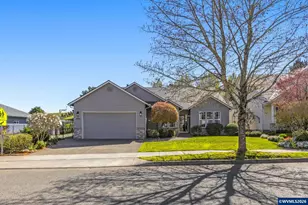
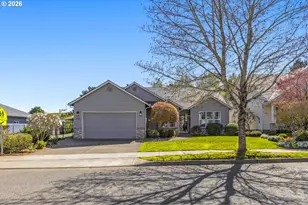
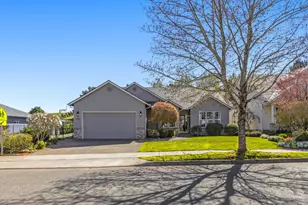
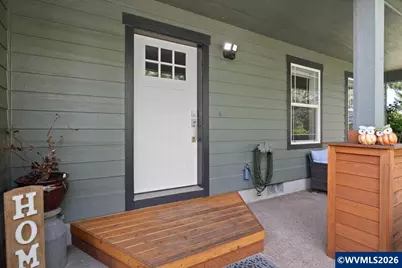
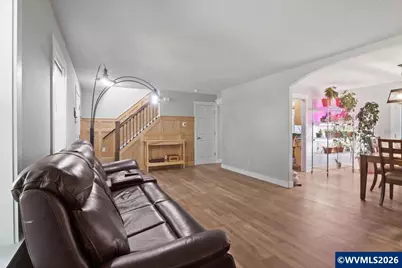
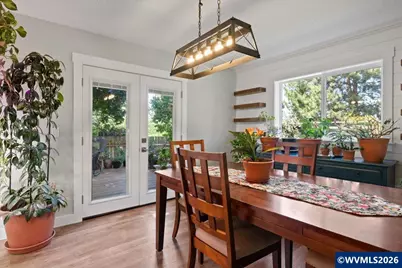
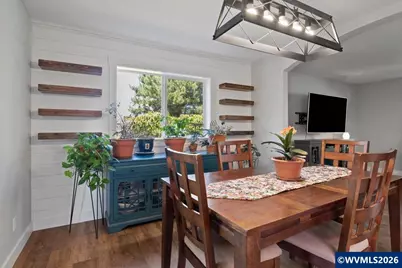
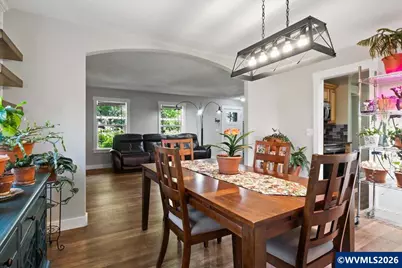
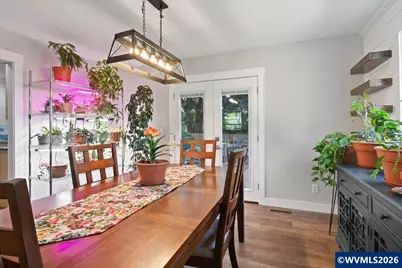
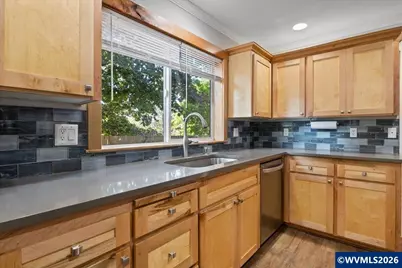
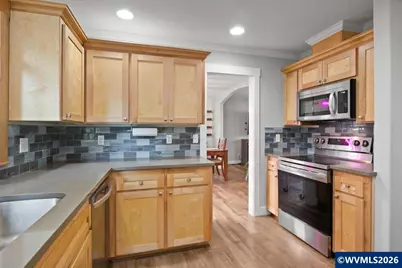
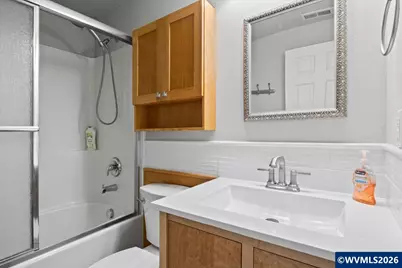
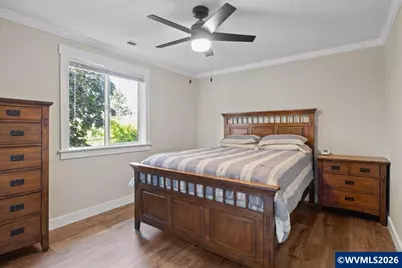
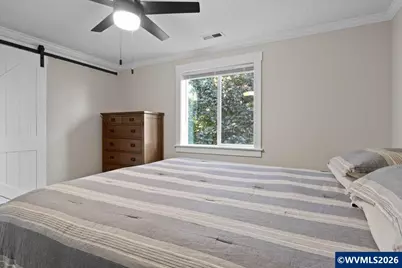
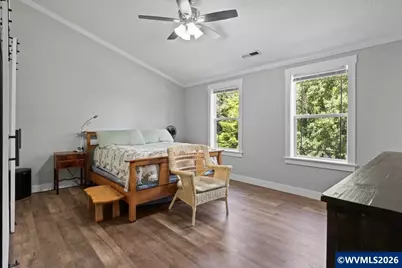
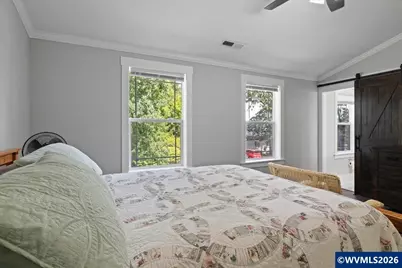
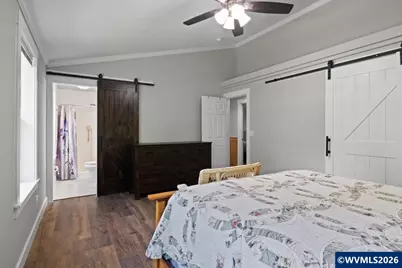
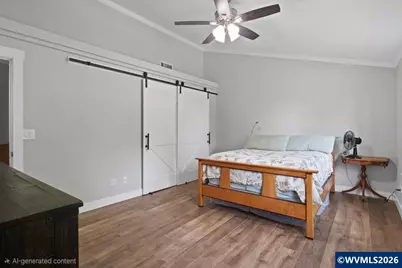
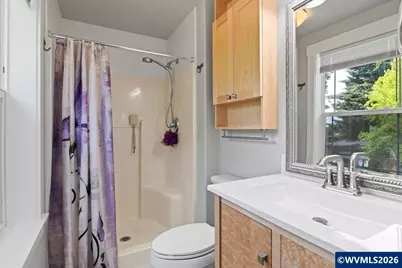
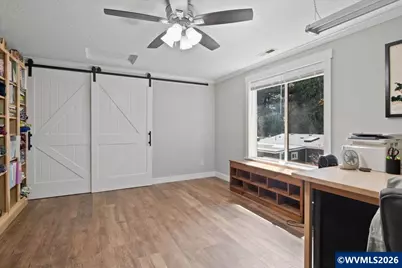
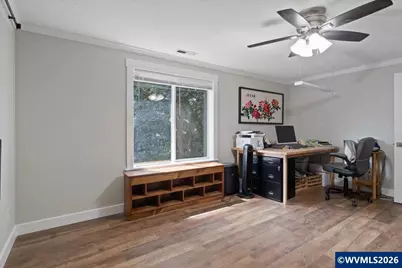
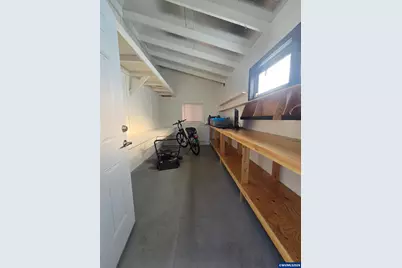
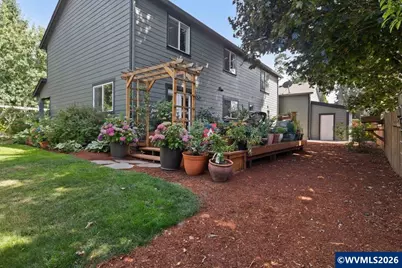
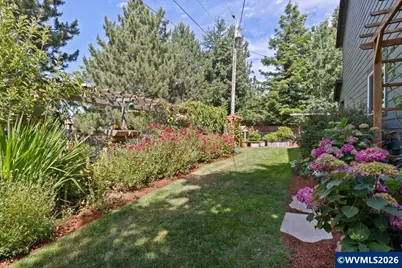
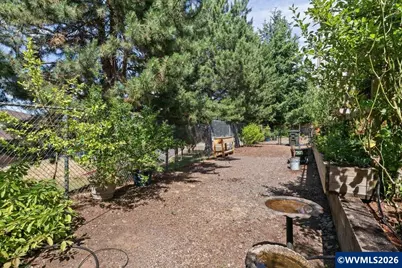
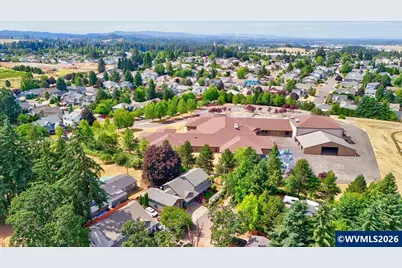
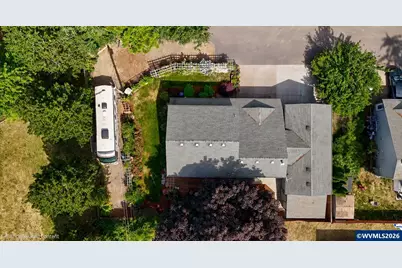
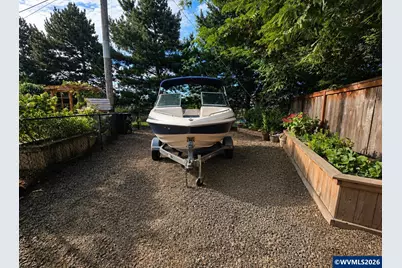
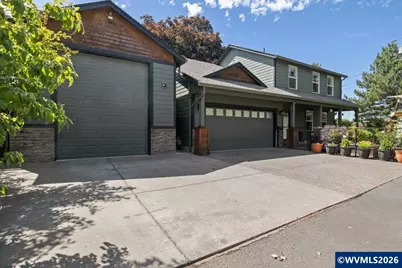
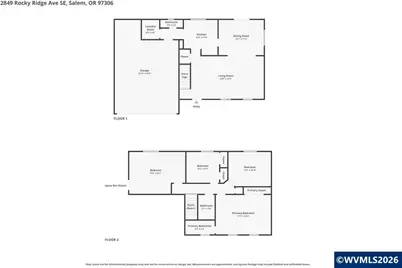
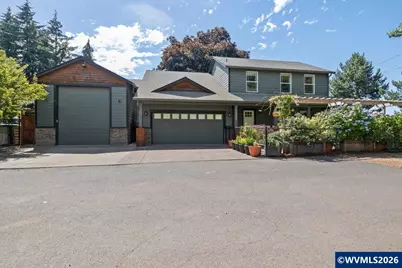
Battle Creek Heights gem on a private dead-end street. 0.20-acre lot. 4 bedrooms, custom woodwork, maple cabinetry, glass tile backsplash, French doors, no HOA. Curated gardens, Japanese maples, roses, raised beds, pergola arbor, and a private back deck. 17x36 detached shop with 220-power and soaring ceilings, 9x16 secondary workshop, finished bonus room, oversized 20x21 garage plus 7x7 bonus space, RV-ready gated parking. Five years of passionate transformation. Do not miss this one. The moment you step inside, the quality of work is unmistakable. Graceful curved archways, upgraded kitchen with a handsome decorative surround, and craftsmanship evident in every corner. Elegant glass-paned entry to the terrace connects living and outdoor areas seamlessly. Four generous bedrooms, 2.5 baths, and a layout that simply works.This quarter-acre property tells a remarkable story. What was once completely bare ground is now a curated sanctuary: Japanese maples, roses, colorful perennial borders, raised garden beds, and stepping stone paths winding through lush lawn. A terrace sheltered by mature tree canopy creates a secluded outdoor haven. A pergola arbor frames the setting beautifully. This is what five years of passionate, skilled work looks like.And then there is the shop. The 17x36 detached shop features a concrete floor, soaring 13-plus-foot ceilings, full shop lighting, built-in shelving on both walls, 220-power, and a tall drive-through door. Sub-panel on site. Attached is a 9x16 secondary workshop with its own floor, full-wall built-in workbench, and upper shelving. Separate from both is a finished bonus area with painted walls, exposed beam ceiling, built-in shelving, and its own entrance door. Studio, home office, craft room, she shed, or storage: it adapts. Gated gravel side area fits extra vehicles, a boat, or RV storage. The oversized 20x21 attached garage plus a 7x7 bonus space adds even more room for vehicles, projects, and storage.Cedar shake and stacked stone exterior, pergola-framed entry, private dead-end street, and no HOA. SE Salem, minutes to South Salem High School, parks, and I-5. This one truly has it all.Questions or to schedule a private showing, contact Donna Jo Merrifield, Principal Broker, Epique Realty. Call or text (541) 981-1436 or email DonnaJoMerrifield@Epique.me. This one will not last.
Full Property Details
Full Property Details for 2849 Rocky Ridge Ave SE
General
- Price: $559,900
- Taxes: $6,239 (2025)
- Status: Active
- Type: Single Family
- Source: WVMLS
- MLS ID: 842635
- Updated: 7/1/2026
- Added to Site: 12 day(s) ago
Rooms
Bathrooms
- Total Bathrooms: 3
- Full Bathrooms: 2
- Half Bathrooms: 1
Bedrooms
- Total Bedrooms: 4
Parking
- Garage Description: Attached
Location
- County: SOUTHEAST SALEM
- Subdivision: BATTLE CREEK HEIGHTS NO 2
- Driving Directions: W on Kuebler, S on Battle Creek to Eastlake to Landon to Rocky Ridge to private road of Rocky Ridge.
School Information
- Elementary School: Lee
- Middle School: Judson
- High School: South Salem
Heating & Cooling
- Heating/Cooling: Gas, Central AC, Forced Air
- Water Heater: Gas
Utilities
- Sewer: Yes
- Water: City, Connected
Structural Information
- Square Feet: 1,663
- Year Built: 2004
Lot Features
- Lot Size (Acres): 0.2
- Lot Size (Sq. Ft.): 8,712
- Zoning: RS
- Lot Description: 81
Financial Considerations
- Price Per Sq. Ft.: $336.68
- Assessment Year: 2004
- Tax Amount: $6,239
- Tax Year: 2025
Disclosures and Reports
- Lot Number: 81
Get Pre-Approved Today
Get a Great Insurance Rate
Schools
Schools serving 2849 Rocky Ridge Ave SE
School District:Salem-Keizer School District 24j
| Name | Grades | Distance |
|---|---|---|
Lee Elementary School, Salem, OR 5650 Venice Avenue Southeast, Salem, OR 97306 | K-5 | 0.1 mi |
Judson Middle School 4512 Jones Road Southeast, Salem, OR 97302 | 6-8 | 2.3 mi |
South Salem High School 1910 Church Street Southeast, Salem, OR 97302 | 9-12 | 3.8 mi |
Disclaimer:
School attendance boundaries provided by ATTOM Data Solutions and are for reference only. Contact the school directly to verify enrollment eligibility.
Price & Sales History for 2849 Rocky Ridge Ave SE
Date
Details
Price
Change
Source
6/24/2026
Listed
$559,900
21.72%
MLS
9/10/2021
Sold
$460,000
—
Public Record
Disclaimer: Historical sales information is derived from public records provided by the county offices. Information is not guaranteed and should be independently verified.
Tax History
Tax History for 2849 Rocky Ridge Ave SE
Year
Property Taxes
Change
Tax Assessment
Change
2025
$6,239
8%
$303,700
3%
2024
$5,789
3%
$294,860
3%
2023
$5,619
6%
$286,280
6%
2021
$5,306
-3%
$269,860
-3%
2022
$5,462
6%
$277,950
6%
2020
$5,151
7%
$262,000
3%
2019
$4,821
-2%
$254,370
3%
2018
$4,906
11%
$246,970
3%
2017
$4,428
5%
$239,780
3%
2016
$4,218
-1%
$232,800
3%
2015
$4,249
3%
$226,020
3%
2014
$4,112
5%
$219,440
3%
2013
$3,919
—
$213,050
—
Disclaimer: Historical tax information is derived from public records provided by the county offices. Information is not guaranteed and should be independently verified.
Estimate the Cost
Estimate the Cost for 2849 Rocky Ridge Ave SE
2849 Rocky Ridge Av SE, Salem, OR 97306 (MLS# 842635) is a Single Family property with 4 bedrooms, 2 full bathrooms and 1 partial bathroom. 2849 Rocky Ridge Av SE is currently listed for $559,900 and was received on June 24, 2026. Want to learn more about 2849 Rocky Ridge Av SE? Do you have questions about finding other Single Family real estate for sale in Salem? You can browse all Salem real estate or contact a Coldwell Banker agent to request more information.