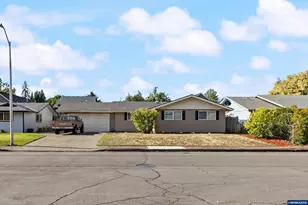
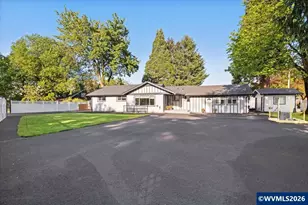
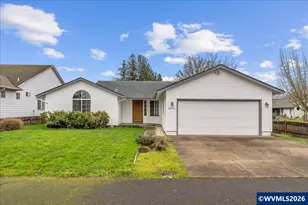
This is a carousel with tiles that activate property listing cards. Use the previous and next buttons to navigate.
1/1
$370,500
This is a carousel with tiles that activate property listing cards. Use the previous and next buttons to navigate.
1/1
Property Description
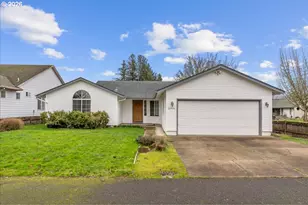
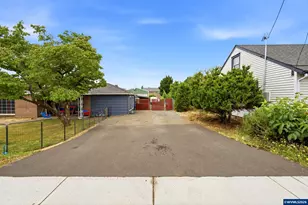
Tucked away on a private lane off the main road. Step inside & enjoy tall ceilings & a vaulted living room that creates an open, spacious feel you don't always find at this price point. Cozy up next to the gas fireplace or step outside and enjoy the private, nicely sized backyard. Large primary bedroom features a private en-suite bathroom. Tons of storage in the kitchen, a gas range, plus a great breakfast nook. A smart opportunity for buyers looking to add value and make it their own!
Full Property Details
Full Property Details for 2931 Hollywood Dr NE
General
- Sold For: $370,500
- Taxes: $4,338 (2025)
- Status: Sold
- Type: Single Family
- Source: RWMLS
- MLS ID: 749875905
- Added to Site: 146 day(s) ago
Interior
- Interior Features: Laminate Flooring, Laundry, Washer/Dryer
- Fireplace: Yes
- Number of Fireplaces: 1
- Fireplace(s): Gas
- Appliances: Disposal, Gas Appliances
Rooms
Bathrooms
- Total Bathrooms: 2
- Full Bathrooms: 2
Bedrooms
- Total Bedrooms: 3
- Primary Bedroom: Main
- Bedroom 2: Main
- Bedroom 3: Main
Other Rooms
- Living Room: Main
- Kitchen: Main
- Dining Room: Main
Exterior
- Exterior Features: Fenced, Patio, Tool Shed, Yard
Parking
- Garage: Yes
- Attached garage: Yes
- Total Spaces: 2
- Parking Features: Driveway
Location
- County: Marion
- Driving Directions: East on Silverton Rd, South on Hollywood Dr, private lane/ driveway on the West side of Hollywood Dr
School Information
- Midd School District: Waldo
- Elementary School: Scott
- Middle School: Waldo
- High School: McKay
Community
- Community Name: 176 - Marion Co: East Salem N
Heating & Cooling
- Central air: Yes
- Air Conditioning: Yes
- Cooling Type: Central Air
- Heating Type: Forced Air
- Heating Fuel: Gas
Utilities
- Sewer: Public Sewer
- Water: Public Water
Structural Information
- Property Detached: Yes
- Architectural Style: 1 Story
- Basement Desc.: Crawl Space
- Roof: Composition, Shingle
- Windows: Double Pane Windows, Vinyl Frames
- Stories/Levels: 1
- Square Feet: 1,308
- Year Built: 1991
- Property Condition: Resale
Lot Features
- Lot Size (Acres): 0.18
- Lot Size (Sq. Ft.): 7,840
- Lot Size: 7, 000 to 9, 999 SqFt
- Lot Dimensions: 62' x 123'
- Frontage: Concrete, Paved
- Lot Features: Flag Lot, Private Road
Financial Considerations
- Tax Amount: $4,338.6
- Tax Year: 2025
- Terms: Cash, Conventional, FHA, VA Loan
Disclosures and Reports
- Disclosures/Reports: Disclosure
- Property ID: 577982
Listed by Paramount Real Estate Services (503) 385-1518, Ross Martinson (503) 269-5525
Sold by Realty of America, LLC (833) 256-4244, Kathy Campos
Get Pre-Approved Today
Schools
Schools serving 2931 Hollywood Dr NE
School District:Salem-Keizer School District 24j
| Name | Grades | Distance |
|---|---|---|
Scott Elementary School, Salem, OR 4700 Arizona Avenue Northeast, Salem, OR 97305 | K-5 | 0.5 mi |
Waldo Middle School 2805 Lansing Avenue Northeast, Salem, OR 97301 | 6-8 | 1.1 mi |
Mckay High School 2440 Lancaster Drive Northeast, Salem, OR 97305 | 9-12 | 0.5 mi |
Disclaimer:
School attendance boundaries provided by ATTOM Data Solutions and are for reference only. Contact the school directly to verify enrollment eligibility.
Price & Sales History for 2931 Hollywood Dr NE
Date
Details
Price
Change
Source
6/15/2026
Sold
$370,500
-0.94%
MLS
2/21/2026
Listed
$374,000
—
MLS
Disclaimer: Historical sales information is derived from public records provided by the county offices. Information is not guaranteed and should be independently verified.
2931 Hollywood Dr NE, Salem, OR 97305 (MLS# 749875905) is a Single Family property that was sold at $370,500 on June 15, 2026. Want to learn more about 2931 Hollywood Dr NE? Do you have questions about finding other Single Family real estate for sale in Salem? You can browse all Salem real estate or contact a Coldwell Banker agent to request more information.