This is a carousel with tiles that activate property listing cards. Use the previous and next buttons to navigate.
1/50
$800,000
This is a carousel with tiles that activate property listing cards. Use the previous and next buttons to navigate.
1/50
Property Description
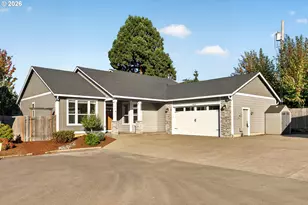
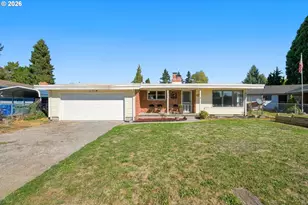
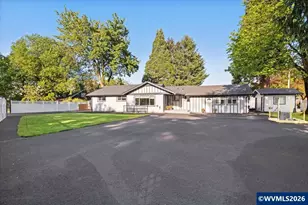
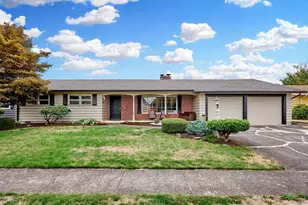
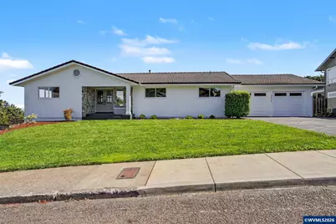
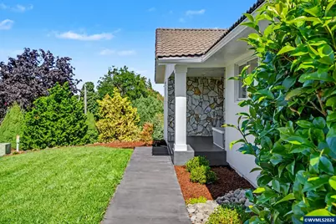
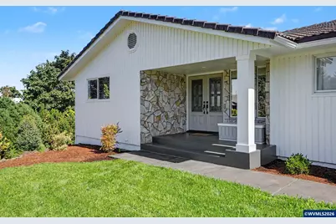
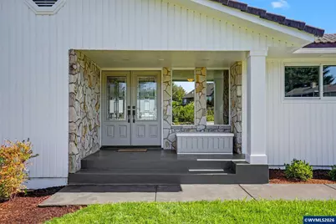
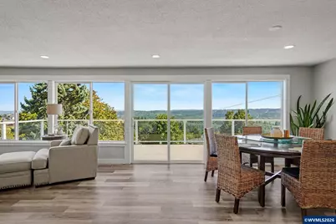
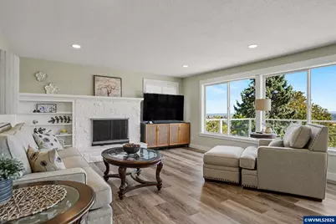
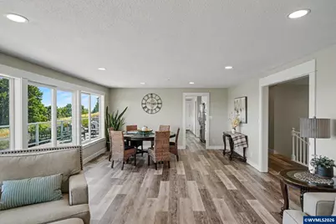
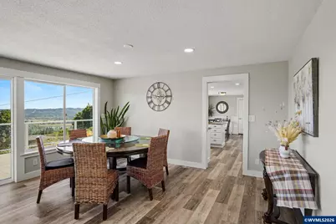
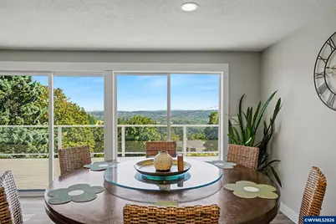
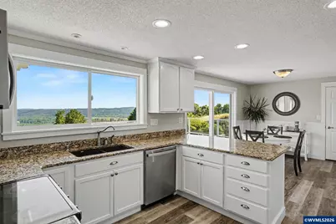
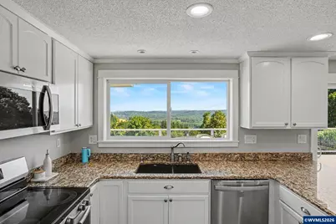
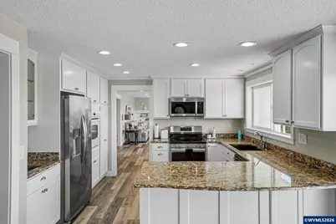
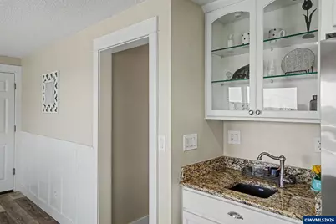
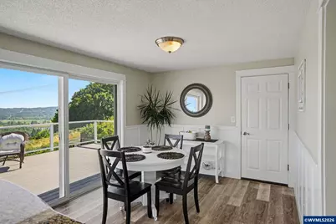
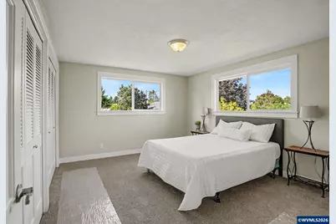
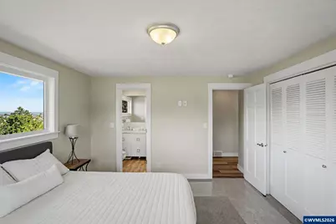
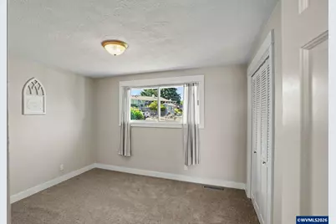
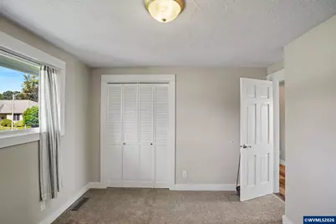
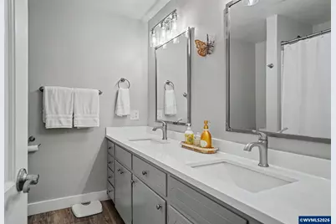
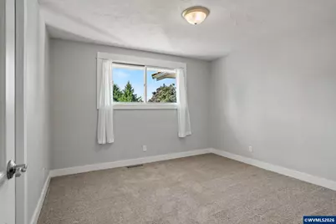
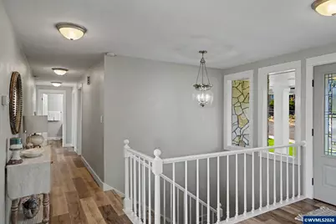
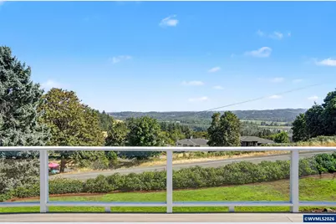
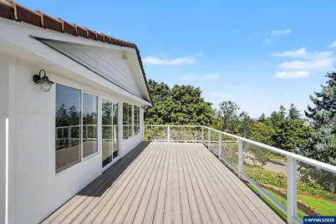
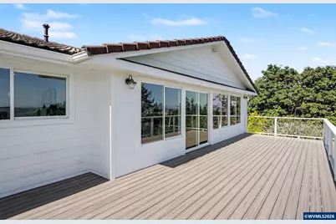
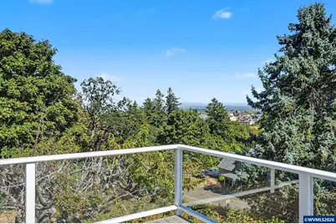
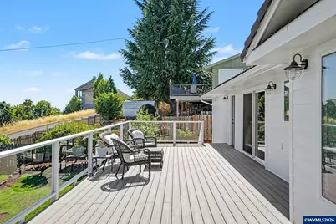
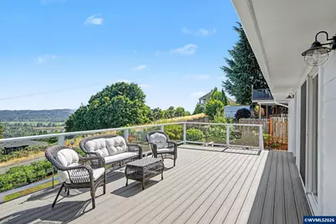
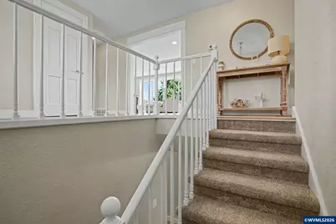
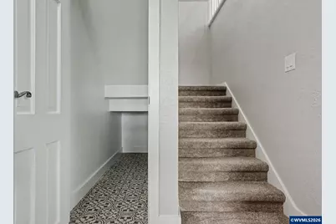
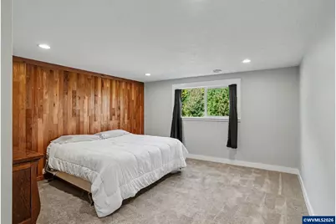
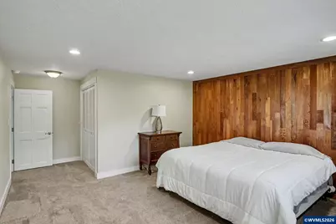
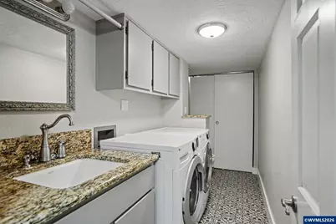
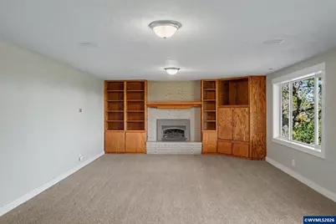
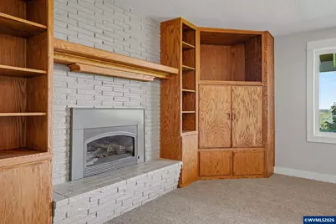
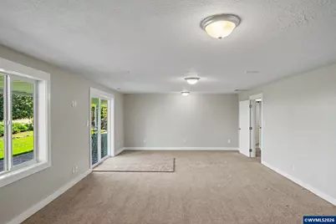
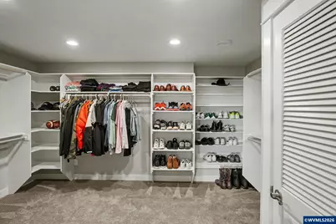
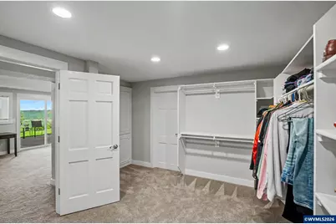
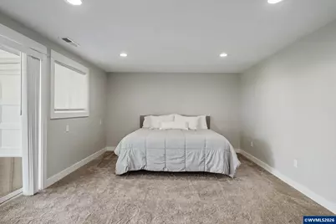
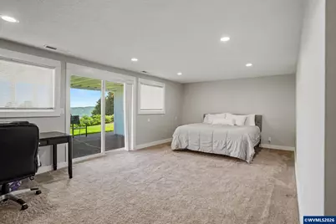
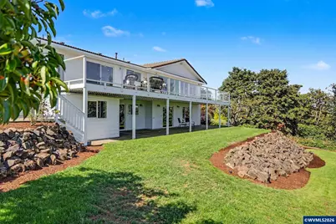
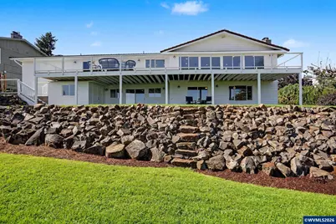
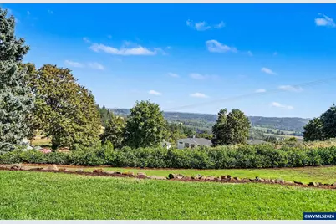
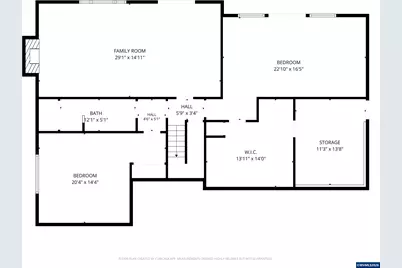
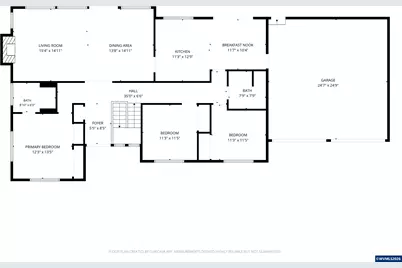
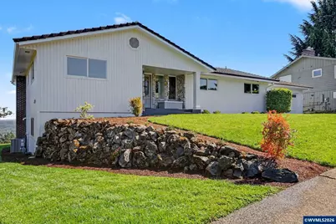
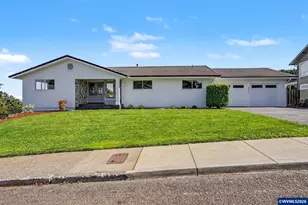
Views of the Valley! This Eola Heights classic offers over 3,300 sq ft with5 bd & 2.5 bths, including two primary suites, one on each level. Recently refreshed with new interior & exterior paint, refinished kitchen cabinets, carpet, driveway with custom sealant, garage doors, new grass, & more, this home is truly move in ready. Enjoy breathtaking views from the expansive 1,000 sq ft deck overlooking the terraced yard & custom rock wall. Mature landscaping includes apple, pear, and cherry trees. A Must See!
Full Property Details
Full Property Details for 3272 Basswood St NW
General
- Price: $800,000
- Taxes: $4,945 (2025)
- Status: Active
- Type: Single Family
- Source: WVMLS
- MLS ID: 844500
- Updated: 8/11/2026
- Added to Site: 16 day(s) ago
Interior
- Flooring: Carpet, Laminate, Luxury Vinyl Plank
Rooms
Bathrooms
- Total Bathrooms: 3
- Full Bathrooms: 2
- Half Bathrooms: 1
Bedrooms
- Total Bedrooms: 5
Exterior
- Color: White
Parking
- Garage Description: Attached
Location
- County: NORTHWEST SALEM
- Subdivision: Eola Heights
- Driving Directions: From Doaks Ferry, go West on Eola, Rt on 35th, Rt on Basswood St, last house on the right side
School Information
- Elementary School: Chapman Hill
- Middle School: Walker
- High School: West Salem
Heating & Cooling
- Heating/Cooling: Gas, Central AC, Forced Air
- Water Heater: Gas
Utilities
- Sewer: Yes
- Water: City
Structural Information
- Basement Desc.: Daylight
- Roof: Tile
- Square Feet: 3,338
- Year Built: 1967
Lot Features
- Lot Size (Acres): 0.26
- Lot Size (Sq. Ft.): 11,326
- Zoning: RS
- Lot Description: 6
Financial Considerations
- Price Per Sq. Ft.: $239.66
- Assessment Year: 1967
- Tax Amount: $4,945
- Tax Year: 2025
Disclosures and Reports
- Lot Number: 6
Get Pre-Approved Today
Get a Great Insurance Rate
Schools
Schools serving 3272 Basswood St NW
School District:Salem-Keizer School District 24j
| Name | Grades | Distance |
|---|---|---|
Brush College Elementary School 2623 Doaks Ferry Road Northwest, Salem, OR 97304 | K-5 | 2.4 mi |
Straub Middle School 1920 Wilmington Avenue Northwest, Salem, OR 97304 | 6-8 | 1.8 mi |
West Salem High School 1776 Titan Drive Northwest, Salem, OR 97304 | 9-12 | 1.4 mi |
Disclaimer:
School attendance boundaries provided by ATTOM Data Solutions and are for reference only. Contact the school directly to verify enrollment eligibility.
Price & Sales History for 3272 Basswood St NW
Date
Details
Price
Change
Source
8/11/2026
Listed
$800,000
788.89%
MLS
9/12/1988
Sold
$90,000
—
Public Record
Disclaimer: Historical sales information is derived from public records provided by the county offices. Information is not guaranteed and should be independently verified.
Tax History
Tax History for 3272 Basswood St NW
Year
Property Taxes
Change
Tax Assessment
Change
2025
$4,945
—
$396,190
3%
2025
$4,945
3%
$384,660
3%
2024
$4,814
3%
$373,460
3%
2023
$4,667
6%
$362,590
6%
2021
$4,394
-3%
$341,780
-3%
2022
$4,510
3%
$352,030
6%
2021
$4,394
7%
$331,830
3%
2019
$4,121
-1%
$322,170
3%
2018
$4,153
13%
$312,790
3%
2017
$3,663
5%
$303,680
3%
2016
$3,490
-5%
$294,840
3%
2015
$3,677
12%
$286,260
3%
2014
$3,274
—
$277,930
3%
2013
$3,275
—
$269,840
—
Disclaimer: Historical tax information is derived from public records provided by the county offices. Information is not guaranteed and should be independently verified.
Estimate the Cost
Estimate the Cost for 3272 Basswood St NW
3272 Basswood St NW, Salem, OR 97304 (MLS# 844500) is a Single Family property with 5 bedrooms, 2 full bathrooms and 1 partial bathroom. 3272 Basswood St NW is currently listed for $800,000 and was received on August 11, 2026. Want to learn more about 3272 Basswood St NW? Do you have questions about finding other Single Family real estate for sale in Salem? You can browse all Salem real estate or contact a Coldwell Banker agent to request more information.