This is a carousel with tiles that activate property listing cards. Use the previous and next buttons to navigate.
1/50
$864,900 Just Listed
This is a carousel with tiles that activate property listing cards. Use the previous and next buttons to navigate.
1/50
Property Description
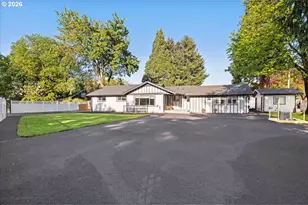
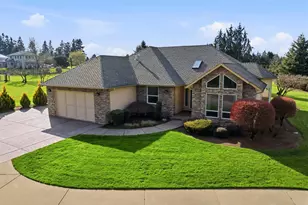
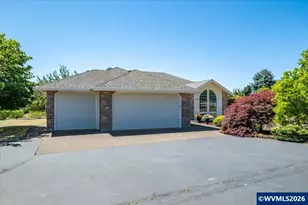
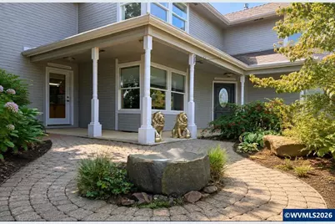
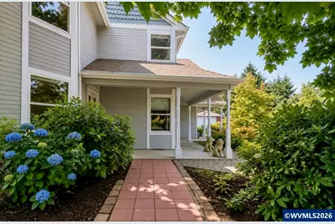
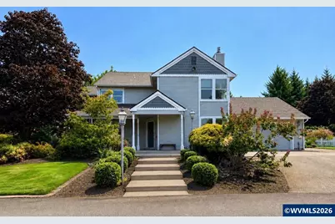
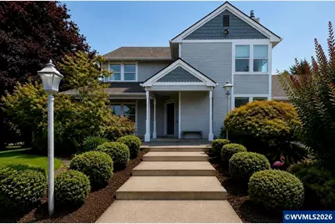
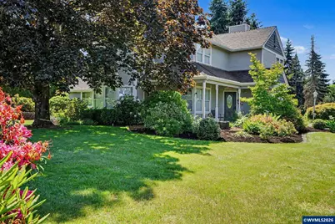
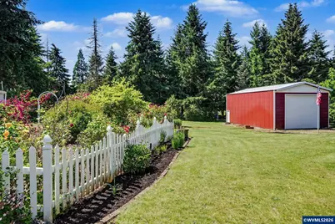
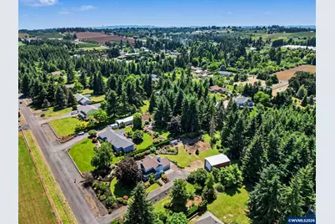
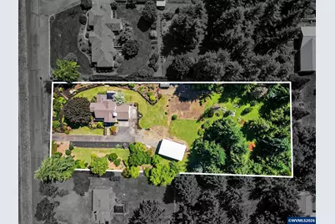
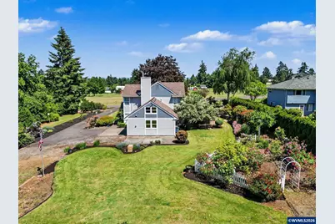
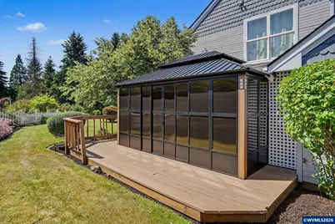
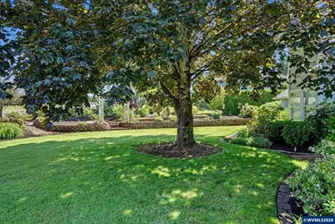
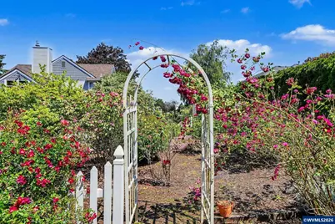
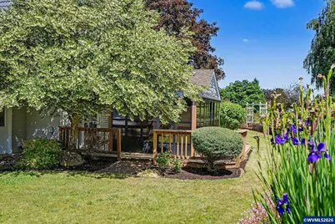
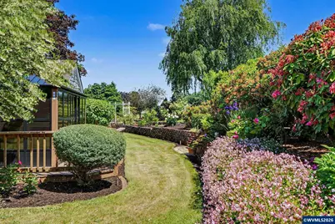
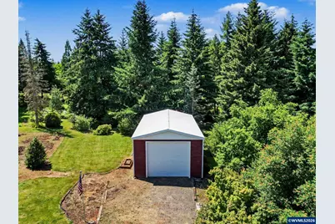
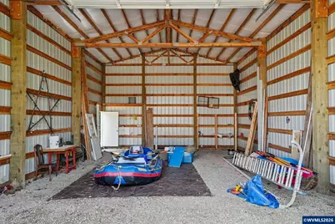
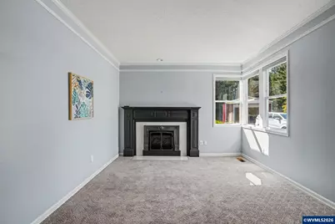
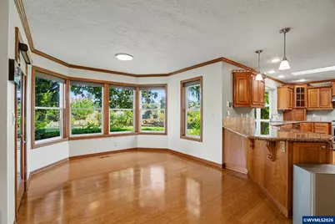
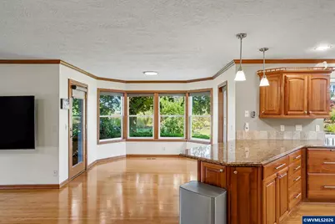
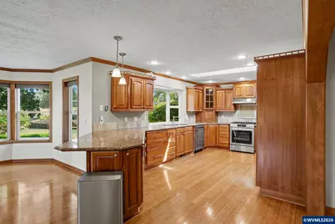
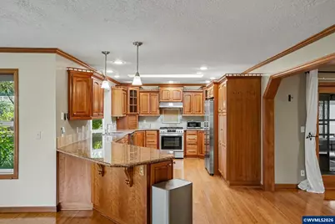
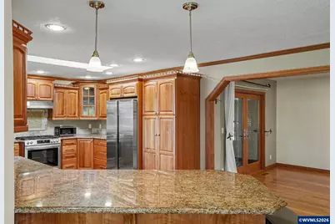
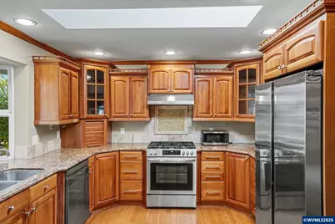
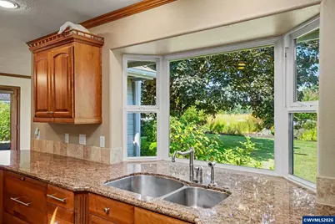
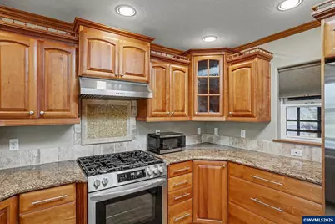
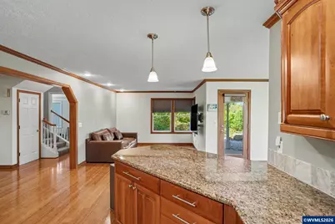
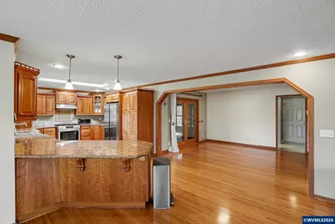
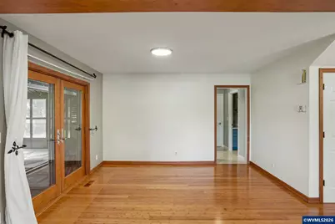
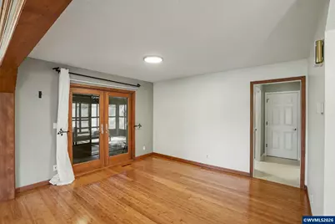
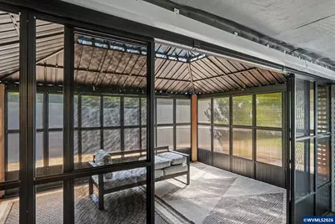
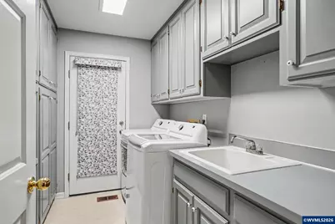
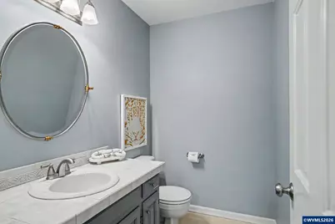
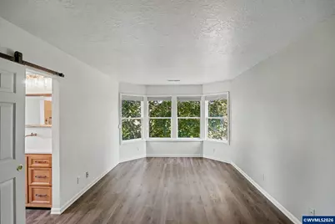
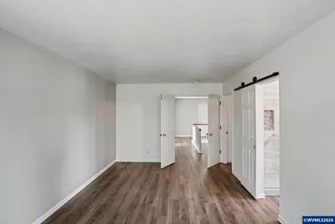
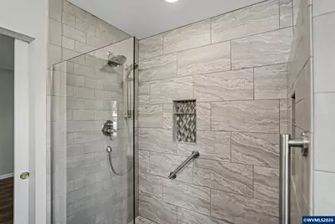
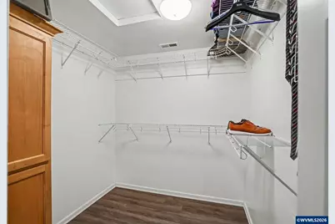
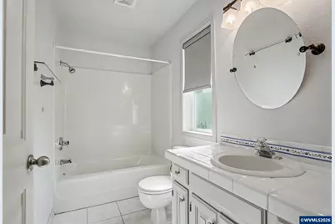
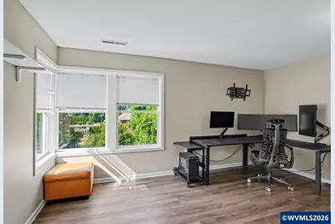
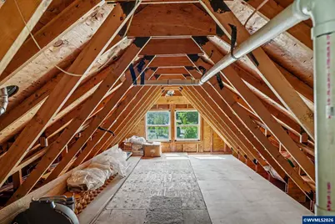
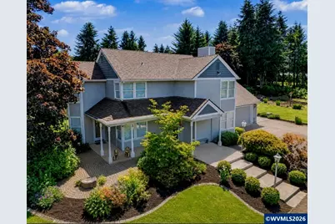
Welcome to this immaculate 3-bedroom, 2.5-bath home on 1.63 beautifully landscaped acres in the desirable Macleay area. Thoughtfully maintained and filled with quality finishes, this property offers a wonderful combination of comfortable living, privacy, exceptional storage, and versatile outdoor space.The spacious kitchen features granite countertops, custom cabinetry, stainless steel appliances new in 2025, and a breakfast nook, with a formal dining room nearby for larger gatherings. Hardwood floors add warmth and character, while separate living and family rooms provide plenty of space to relax and entertain. The living room features a cozy gas fireplace, and the large laundry room includes a utility sink and abundant cabinetry. Upstairs, the primary suite features a walk-in closet and beautifully updated bathroom with a custom walk-in shower. Large walk-in attic access provides excellent additional storage.Outside, mature trees and lush landscaping create a peaceful, private setting. An enclosed sunroom provides a comfortable space to relax and enjoy views of the backyard and gardens. The property also features an attached 2-car garage, an impressive 24x40 barn with room for RVs, recreational toys, and equipment, plus a separate 10x16 workshop with 60-amp service. A garden shed, rose and vegetable gardens, blueberries, fruit trees, hose bibs throughout the backyard, and underground sprinklers add to the property's appeal.Pride of ownership is evident throughout, with updated interior and exterior paint, an updated primary bathroom, a new well pump installed in 2022, and a new A/C system installed in 2024. Beautifully cared for inside and out, this special Macleay property offers space, privacy, useful outbuildings, beautiful gardens, and a serene country setting just minutes from town.
Full Property Details
Full Property Details for 3875 Trailblazer Pl SE
General
- Price: $864,900
- Taxes: $6,105 (2025)
- Status: Active
- Type: Single Family
- Source: WVMLS
- MLS ID: 840593
- Updated: 8/14/2026
- Added to Site: 6 day(s) ago
Interior
- Flooring: Carpet, Luxury Vinyl Plank, Tile, Wood
Rooms
Bathrooms
- Total Bathrooms: 3
- Full Bathrooms: 2
- Half Bathrooms: 1
Bedrooms
- Total Bedrooms: 3
Parking
- Garage Description: Attached
Location
- County: SUBURBAN E SALEM/SOUTH
- Subdivision: Peggy Jane Estates
- Driving Directions: Hwy 22 East, Joseph exit & L, L on71st, R on Jordan, L on 75th, R onHarpole, R on Trailblazer Pl.
School Information
- Elementary School: Marion Miller
- Middle School: Houck
- High School: North Salem
Heating & Cooling
- Heating/Cooling: Gas, Central AC, Forced Air
- Water Heater: Gas
Utilities
- Water: Well
Structural Information
- Roof: Composition
- Square Feet: 2,474
- Year Built: 1991
Lot Features
- Lot Size (Acres): 1.63
- Lot Size (Sq. Ft.): 71,003
- Lot Description: 3
Financial Considerations
- Price Per Sq. Ft.: $349.6
- Price Per Acre: $530,613.5
- Assessment Year: 1991
- Tax Amount: $6,105
- Tax Year: 2025
Disclosures and Reports
- Lot Number: 3
Get Pre-Approved Today
Get a Great Insurance Rate
Schools
Schools serving 3875 Trailblazer Pl SE
School District:Salem-Keizer School District 24j
| Name | Grades | Distance |
|---|---|---|
Miller Elementary School 1650 46th Place Southeast, Salem, OR 97317 | K-5 | 3.3 mi |
Houck Middle School 1155 Connecticut, Salem, OR 97301 | 6-8 | 3.6 mi |
North Salem High School 765 14th Street Northeast, Salem, OR 97301 | 9-12 | 6.8 mi |
Disclaimer:
School attendance boundaries provided by ATTOM Data Solutions and are for reference only. Contact the school directly to verify enrollment eligibility.
Price & Sales History for 3875 Trailblazer Pl SE
Date
Details
Price
Change
Source
8/14/2026
Listed
$864,900
3.58%
MLS
2/05/2025
Sold
$835,000
—
Public Record
Disclaimer: Historical sales information is derived from public records provided by the county offices. Information is not guaranteed and should be independently verified.
Tax History
Tax History for 3875 Trailblazer Pl SE
Year
Property Taxes
Change
Tax Assessment
Change
2025
$6,106
3%
$421,310
3%
2024
$5,927
5%
$409,040
3%
2023
$5,622
4%
$397,130
6%
2021
$5,408
-1%
$374,340
-3%
2022
$5,458
8%
$385,570
6%
2020
$5,038
2%
$363,440
3%
2019
$4,944
-2%
$352,860
3%
2018
$5,025
13%
$342,590
3%
2017
$4,457
5%
$332,620
3%
2016
$4,264
1%
$322,940
3%
2015
$4,220
5%
$313,540
3%
2014
$4,031
1%
$304,410
3%
2013
$3,992
—
$295,550
—
Disclaimer: Historical tax information is derived from public records provided by the county offices. Information is not guaranteed and should be independently verified.
Estimate the Cost
Estimate the Cost for 3875 Trailblazer Pl SE
3875 Trailblazer Pl SE, Salem, OR 97317 (MLS# 840593) is a Single Family property with 3 bedrooms, 2 full bathrooms and 1 partial bathroom. 3875 Trailblazer Pl SE is currently listed for $864,900 and was received on August 14, 2026. Want to learn more about 3875 Trailblazer Pl SE? Do you have questions about finding other Single Family real estate for sale in Salem? You can browse all Salem real estate or contact a Coldwell Banker agent to request more information.