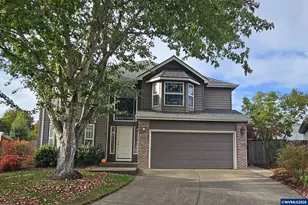
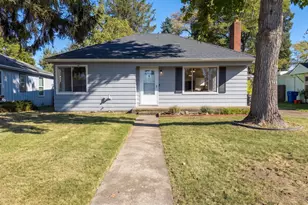
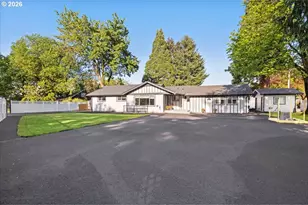
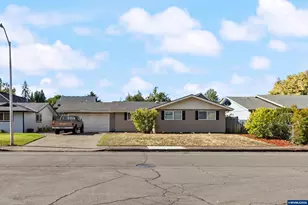
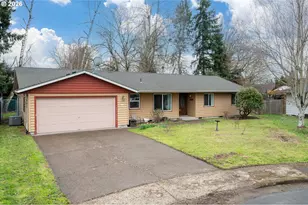
Full Property Details for 4124 Indigo Ct
General
- Sold For: $429,000
- Taxes: $3,365 (2025)
- Status: Sold
- Type: Single Family
- Source: RWMLS
- MLS ID: 783649160
- Added to Site: 119 day(s) ago
Interior
- Interior Features: Laminate Flooring
- Fireplace: Yes
- Number of Fireplaces: 1
- Fireplace(s): Wood Burning
- Appliances: Free-Standing Range, Free-Standing Refrigerator, Granite, Island
Rooms
- Total Bathrooms: 2
- Full Bathrooms: 2
- Total Bedrooms: 3
- Primary Bedroom: Main
- Bedroom 2: Main
- Bedroom 3: Main
- Living Room: Main
- Family Room: Main
- Kitchen: Main
- Dining Room: Main
Exterior
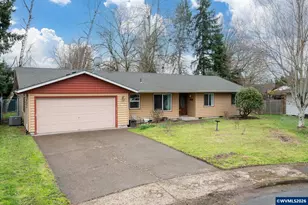
- Exterior Features: Covered Patio, Fenced, Garden, Poultry Coop, RV Parking, RV/Boat Storage, Security Lights
Parking
- Garage: Yes
- Attached garage: Yes
- Total Spaces: 2
- Parking Features: Driveway, RV Access/Parking
Location
- County: Marion
- Driving Directions: N on 41st ave, R on Indigo Ct
School Information
- Midd School District: Stephens
- Elementary School: Hayesville
- Middle School: Stephens
- High School: McKay
Community
- Community Name: 176 - Marion Co: East Salem N
Heating & Cooling
- Central air: Yes
- Air Conditioning: Yes
- Cooling Type: Central Air
- Heating Type: Forced Air
- Heating Fuel: Gas, Wood Burning
Utilities
- Sewer: Public Sewer
- Water: Public Water
Structural Information
- Property Detached: Yes
- Architectural Style: 1 Story, Ranch
- Stories/Levels: 1
- Square Feet: 1,342
- Year Built: 1972
- Property Condition: Updated/Remodeled
Lot Features
- Lot Size (Acres): 0.21
- Lot Size (Sq. Ft.): 9,147
- Lot Size: 7, 000 to 9, 999 SqFt
- Frontage: Paved
- Lot Features: Cul-de-sac
Financial Considerations
- Tax Amount: $3,365.99
- Tax Year: 2025
- Terms: Cash, Conventional, FHA, VA Loan
Disclosures and Reports
- Disclosures/Reports: Disclosure
- Property ID: 551602
Listed by eXp Realty, LLC (888) 814-9613, Sarah Brazeal (503) 805-6257
Sold by Premiere Property Group LLC (503) 670-9000, Isaias Cervantes